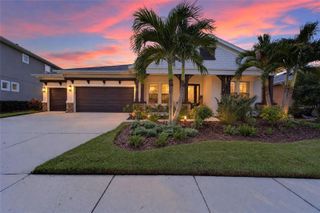
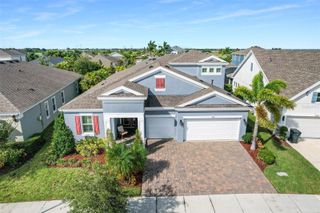
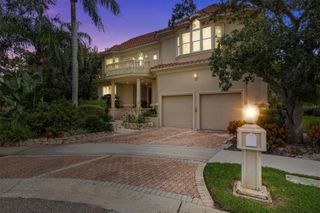
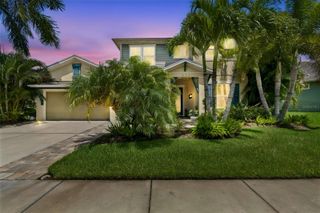
7428 PARADISO DRIVE, Apollo Beach, FL 33572
- 5 beds |
- 4 baths |
- 3,301 sqft
 Single-Family Home
 Built in 2019
 0.35acre lot
 3 car garage
 $265/sqft
 Listed 17 days ago
Property Description
Welcome to your own piece of paradise on Paradiso Drive. Set on an oversized homesite backing to a peaceful nature preserve, this beautifully appointed 5-bedroom, 4-bath pool home offers approximately 3,301 square feet, a 3-car garage, high-end finishes and exceptional indoor-outdoor living in Waterset. A grand foyer opens to a light-filled great room with high ceilings, tray details, wood-look tile and plantation shutters throughout. The gourmet kitchen features 42-inch cabinetry, granite countertops, built-in appliances, gas cooktop, extended island, abundant storage and a convenient desk nook. A dramatic 24-foot wall of sliding glass doors opens to a private tropical oasis, where mature landscaping and the nature preserve provide a beautiful and secluded backdrop. The expansive screened outdoor living area features a covered lanai, outdoor kitchen, paver decking and heated saltwater PebbleTec pool. The spacious first-floor owner's suite includes upgraded walk-in closets and a spa-like bath with garden tub, walk-in shower and dual granite vanities. Three additional bedrooms are downstairs, while the second floor offers a large loft/bonus room, fifth bedroom and full bath. Additional upgrades include in-wall surround sound, an extended laundry room with utility sink, custom closets, whole-house gutters, smart irrigation and epoxy garage flooring with overhead storage. Enjoy your own private paradise along with Waterset's resort-style amenities, trails and green spaces.
- Listing Status:
- Active
- Date Added:
- October 28, 2026
- Data Last Updated:
- November 12, 2026 at 6:20PM
- Listing Office:
- REALTY HUB : 407-900-1001
- Listing Agent:
- Kristin Ruiz : 720-837-6104
- Contact:
- 888-900-1801
- MLS ID:
- TB8562042

- General: Hurricane ShuttersLightingOutdoor GrillOutdoor KitchenPrivate YardRain GuttersSidewalkSmart Irrigation
- Style: Contemporary
- Other Structures: Outdoor KitchenEnclosedRear PorchScreenedPatioCovered
- Pool: In GroundDeckGuniteHeatedLightingSalt WaterScreen EnclosureSelf CleaningWaterfallTile
- Parking: DrivewayGarage Door OpenerGround LevelOn Street
- Roofing: Shingle
- Windows: Carbon Mono/DetectorDouble Pane WindowsShutters
- General: BlockStuccoTwoSlab
- Road/Access: AsphaltPaved
- HOA Amenities: Basketball CourtClubhouseFitness CenterParkPickleball Court(s)PlaygroundPoolTennis Court(s)Trail(s)151.41Annually
- Originating MLS: Stellar MLS
- County: Hillsborough
- Zoning: PDWATERSET PHASE 5A-1 LOT 6 BLOCK 87U-26-31-19-B2S-000087-00006.0
- View: Trees/Woods
- Fencing: Fenced
- Utilities: BB/HS Internet AvailableCable AvailableCable ConnectedElectricity AvailableElectricity ConnectedFiber OpticsNatural Gas AvailableNatural Gas ConnectedPhone AvailablePublicSewer AvailableSewer ConnectedUnderground UtilitiesWater AvailableWater Connected
- Water: Public
- Sewer: Public Sewer
- Source: Stellar MLS
- Ownership: Fee Simple
This listing courtesy of Kristin Ruiz , REALTY HUB
Monthly Payment
- Principal & Interest $
- Property Taxes $
- Home Insurance $
- VA Funding Fee $