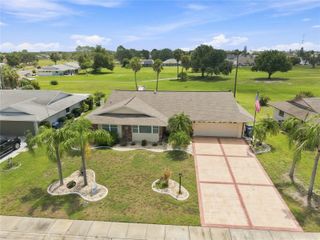
7436 SURREY PINES DRIVE, Apollo Beach, FL 33572
- 3 beds |
- 2 baths |
- 1,569 sqft
 Single-Family Home
  Built in 2013
  5,227sqft lot
 2 car garage
  $191/sqft
  Listed 15 days ago
Property Description
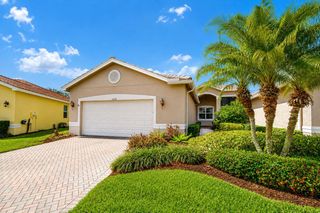
Enjoy maintenance-free Florida living in the desirable Surrey Pines villa community of Covington Park! This beautifully maintained 3-Bed, 2-Bath, 2-Car Garage villa offers 1569 sq ft of comfortable living space and backs up to a peaceful conservation area so....no rear neighbors! The split-bedroom floor plan features ceramic tile flooring throughout the main living area. Play chef in the centrally located kitchen with tons of cabinetry, granite countertops, walk-in pantry, gas range and eat-up breakfast bar! Kitchen and dining room open to the living room with sliders leading to the large screened porch and peaceful conservation area. Primary bedroom is ensuite and split from 2 additional bedrooms, one with another walk-in closet, and 2nd full bath. There's plenty of room to spread out, entertain and enjoy your best Florida living. HOA includes lawn and pool maintenance and residents enjoy outstanding community amenities: pools, clubhouse, fitness center, tennis and pickleball, playground, parks and dog park etc. Close to shopping, beautiful parks, Apollo Beach Nature Preserve, Golden Aster Scrub Nature Preserve, 30-35 min to Downtown Tampa35-40 min to Tampa International, approx 45 min to Sarasota.
- Listing Status:
- Active
- Date Added:
- July 30, 2026
- Data Last Updated:
- August 13, 2026 at 7:22PM
- Listing Office:
- NARZINSKY REALTY INC : 727-409-7494
- Listing Agent:
- Karen Wheeler : 727-698-8922
- Contact:
- 727-409-7494
- MLS ID:
- TB8533854

- General: Hurricane ShuttersPrivate EntrancePrivate MailboxSidewalkSliding Doors
- Style: Ranch
- Other Structures: Rear PorchScreenedCovered
- Pool: DeckGuniteIn GroundLighting
- Parking: DrivewayGarage Door Opener
- Roofing: Shingle
- Windows: ShuttersWindow Treatments
- General: BlockStuccoOneSlab
- Road/Access: Paved
- HOA Amenities: Fence RestrictionsFitness CenterParkPlaygroundPoolRecreation Facilities190.03Monthly
- Originating MLS: Stellar MLS
- County: Hillsborough
- Zoning: PDCOVINGTON PARK PHASE 5A LOT 24 BLOCK 38U-14-31-19-73V-000038-00024.0
- Utilities: Cable ConnectedElectricity ConnectedNatural Gas ConnectedPublicSewer ConnectedSprinkler MeterWater Connected
- Water: Public
- Sewer: Public Sewer
- Source: Stellar MLS
- Ownership: Fee Simple
This listing courtesy of Karen Wheeler , NARZINSKY REALTY INC
Monthly Payment
- Principal & Interest $
- Property Taxes $
- Home Insurance $
- VA Funding Fee $

 New - 15 hours ago