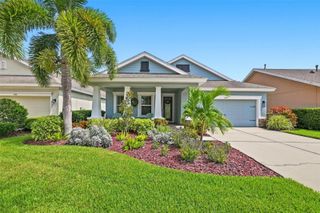
846 STEEL DRIVE, Apollo Beach, FL 33572
- 3 beds |
- 2 baths |
- 1,898 sqft
 Single-Family Home
  Built in 2026
  6,098sqft lot
 2 car garage
  $263/sqft
  Listed 8 days ago
Property Description
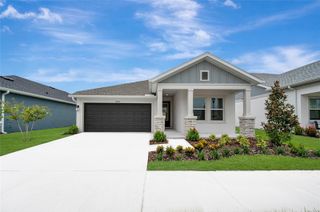
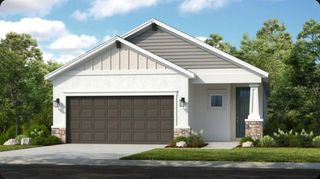
Under Construction. What's Special: Covered Extended Lanai | Pond View | Flex Room | Gourmet Kitchen. New Construction - November Completion! Welcome to the Biloxi at 846 Steel Drive in Indigo Creek! This new single-story home has a gourmet kitchen featuring a large center island, abundant cabinetry, and a walk-in pantry, flowing seamlessly into the dining area and spacious great room, making entertaining effortless. Tucked away for added privacy, the primary suite includes a well-appointed bathroom and generous closet space. Two secondary bedrooms, a full bathroom, and a versatile flex room provide plenty of room for guests, hobbies, or a home office. Enjoy outdoor living year-round on the expansive covered lanai, perfect for relaxing or gathering with friends. Indigo Creek in Apollo Beach offers stunning lake views and plenty of ways to enjoy nature. Planned amenities include a pool, cabana, dog park, and boardwalk, along with a National Wildlife Federation–certified monarch butterfly garden and a nature playscape. Additional Highlights Include: 8' interior doors, outdoor kitchen rough-in, and extended flooring in the primary bedroom and closet. MLS#TB8536314
- Listing Status:
- Active
- Date Added:
- August 5, 2026
- Data Last Updated:
- August 13, 2026 at 5:21PM
- Listing Office:
- TAYLOR MORRISON REALTY OF FL : 813-333-1171
- Listing Agent:
- Michelle Campbell : 813-333-1171
- Contact:
- 941-504-6056
- MLS ID:
- TB8536314

- Style: Craftsman
- Other Structures: Front PorchPatioCovered
- Parking: DrivewayGarage Door Opener
- Roofing: Shingle
- General: StoneOneSlab
- Road/Access: Paved
- HOA Amenities: OtherPlaygroundPoolWheelchair AccessPool100.0Monthly
- Originating MLS: Stellar MLS
- County: Hillsborough
- Zoning: RESINDIGO CREEK PHASE 1 LOT 22054234-3164
- View: Water
- Utilities: BB/HS Internet AvailableCable AvailableCable ConnectedElectricity AvailableElectricity ConnectedFire HydrantNatural Gas AvailableNatural Gas ConnectedPhone AvailablePrivatePublicSewer AvailableSewer ConnectedSprinkler RecycledUnderground UtilitiesWater AvailableWater Connected
- Water: Public
- Sewer: Public Sewer
- Source: Stellar MLS
- Ownership: Fee Simple
This listing courtesy of Michelle Campbell , TAYLOR MORRISON REALTY OF FL
Monthly Payment
- Principal & Interest $
- Property Taxes $
- Home Insurance $
- VA Funding Fee $

 New - 12 hours ago