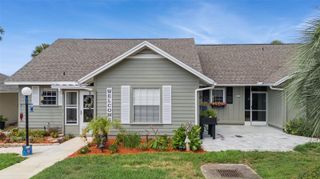
1010 LOCH VAIL 23, Apopka, FL 32712
- 3 beds |
- 2 baths |
- 1,129 sqft
 Condominium
  Built in 1999
  6,534sqft lot
 1 car garage
  $194/sqft
  Listed 3 months ago
Property Description
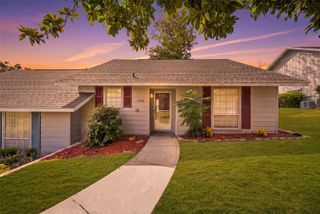
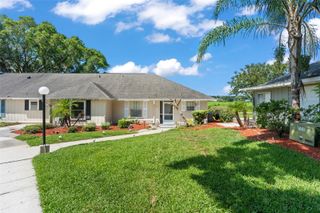
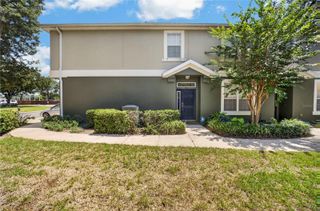
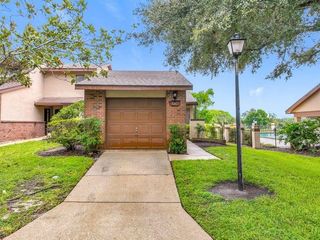
One or more photo(s) has been virtually staged. Turnkey townhouse-style condo in Apopka's Loch Vail, No condo Fees for one year! shaded by mature oaks with great curb appeal. Open living/dining/kitchen with vaulted ceilings and plantation shutters — ideal for entertaining or WFH days. Chef's kitchen boasts Carrara quartz counters, wood cabinetry, mosaic backsplash, GE Profile stainless (double convection oven!), plus a bonus butler's pantry. Split-bedroom layout for privacy; both baths updated, ensuite featuring ceramic plank floors, backlit LED mirror, and walk-in shower. Major upgrades done: A/C (2019), kitchen remodel (2021), water heater & ensuite remodel (2023), fresh air ducts (2025). 1-car garage with overhead storage. Screened balcony overlooks the resort-style pool. HOA covers water, cable, internet, building insurance & exterior maintenance — true lock-and-leave living. Minutes to major roads, hospitals, shopping, dining, and two airports.
- Listing Status:
- Active
- Date Added:
- June 10, 2026
- Data Last Updated:
- September 28, 2026 at 4:22PM
- Listing Office:
- CHARLES RUTENBERG REALTY ORLANDO : 407-622-2122
- Listing Agent:
- David Fontana : 407-252-5037
- Contact:
- 407-622-2122
- MLS ID:
- O6414910

- General: Balcony
- Roofing: Shingle
- Windows: Window Treatments
- General: BlockVinyl SidingOneSlab
- Road/Access: Asphalt
- HOA Amenities: PoolInsuranceInternetMaintenance StructureMaintenance GroundsSewerWater260.0Annually
- Originating MLS: Stellar MLS
- County: Orange
- Zoning: R-3COACH HOMES AT ERROL PHASE 11 4736/4574& 5660/0361 UNIT 1123 BLDG 1105-21-28-1449-11-030
- Utilities: Cable AvailableElectricity AvailableSewer ConnectedWater Available
- Water: None
- Sewer: Public Sewer
- Source: Stellar MLS
- Ownership: Condominium
This listing courtesy of David Fontana , CHARLES RUTENBERG REALTY ORLANDO
Monthly Payment
- Principal & Interest $
- Property Taxes $
- Home Insurance $
- VA Funding Fee $

 New - 3 days ago