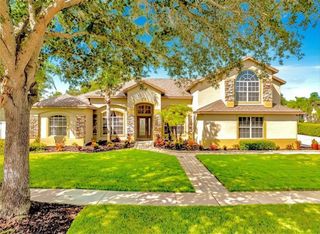
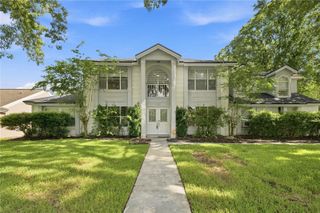
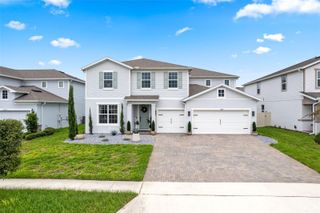
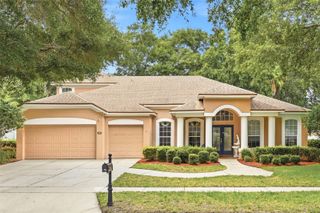
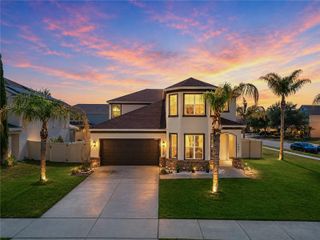
1015 GRAND HILLTOP DRIVE, Apopka, FL 32703
- 5 beds |
- 5 baths |
- 3,839 sqft
 Single-Family Home
  Built in 2018
  9,148sqft lot
 2 car garage
  $148/sqft
  Listed 2 months ago
Property Description
Welcome to Hilltop Reserve! This stunning home offers the perfect combination of luxury, space, and convenience, featuring numerous upgrades throughout. From the moment you arrive, you’ll be impressed by the elegant front BALCONY with beautiful arches. Inside, the first floor showcases an open-concept layout with soaring 10-foot ceilings, crown molding, OVERSIZED doors, stylish stair railings, and a fresh modern color palette throughout. You’ll also find a private office with French doors, a bonus room, and a guest bedroom. The spacious gourmet kitchen features quartz countertops, 42-inch cabinetry, a tile backsplash, stainless steel appliances, and an impressive 10+ foot island perfect for entertaining. Step outside and enjoy Florida living at its finest with a LARGE FENCED backyard and an EXTENDED screened lanai with custom sunshades ideal for relaxing and entertaining year-round. Upstairs, the luxurious primary suite offers tray ceilings with crown molding, dual vanities, and a spa-style shower with multiple shower heads. The second floor also includes three additional bedrooms, a Jack-and-Jill bathroom, and a versatile tiled loft space. Additional features include a professionally installed solar energy system that will be fully paid off at closing. Hilltop Reserve offers resort-style amenities, including a pool, athletic field, and playgrounds, all with convenient access to major highways. Don’t miss your opportunity to experience this beautiful home and vibrant community in person!
- Listing Status:
- Active
- Date Added:
- May 25, 2026
- Data Last Updated:
- July 27, 2026 at 3:22AM
- Listing Office:
- LPT REALTY, LLC : 877-366-2213
- Listing Agent:
- David Lozano, LLC : 407-257-3533
- MLS ID:
- O6408622

- General: Sidewalk
- Other Structures: GazeboFront PorchScreenedCovered
- Roofing: Shingle
- Windows: Blinds
- General: BlockFrameTwoSlab
- Road/Access: Asphalt
- HOA Amenities: 70.0Monthly
- Originating MLS: Stellar MLS
- County: Orange
- Zoning: P-DHILLTOP RESERVE PHASE 3 92/64 LOT 12621-21-28-3632-01-260
- Utilities: BB/HS Internet AvailableCable AvailableElectricity ConnectedNatural Gas ConnectedPublicSewer ConnectedWater Connected
- Water: Public
- Sewer: Public Sewer
- Source: Stellar MLS
- Ownership: Fee Simple
This listing courtesy of David Lozano, LLC , LPT REALTY, LLC
Monthly Payment
- Principal & Interest $
- Property Taxes $
- Home Insurance $
- VA Funding Fee $

 New - 3 days ago