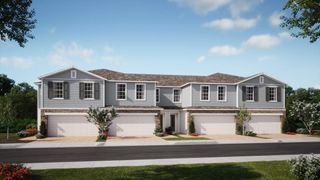
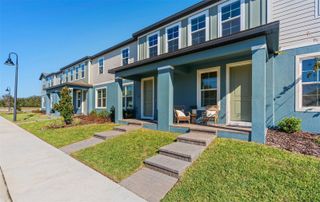
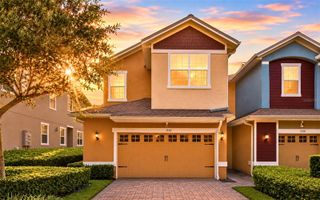
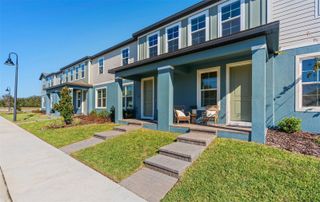
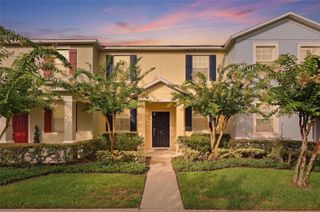
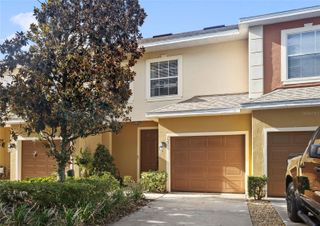
1084 PAVIA DRIVE, Apopka, FL 32703
- 3 beds |
- 3 baths |
- 1,708 sqft
 Town Home
  Built in 2018
  2,178sqft lot
 1 car garage
  $180/sqft
  Listed 3 days ago
Property Description
***Seller is offering $6,000 toward the buyer’s closing costs or an interest-rate buydown! Additional $$$ buyer costs assistance available through preferred lender.***. Located in the GATED COMMUNITY of Emerson Crossing. This beautifully updated, move-in-ready townhome offers 3 bedrooms, 2.5 bathrooms, with stylish custom features throughout. The open-concept main level features tile flooring and flows seamlessly from the kitchen into the dining and living areas. The kitchen is beautifully appointed with granite countertops, stainless steel appliances, rich espresso cabinetry, and upgraded touches. In the living room, an added fireplace with a striking white brick feature wall creates a warm and inviting focal point. Black interior doors and upgraded lighting add a sophisticated designer touch throughout the home. The living area extends to the lanai, providing additional space for relaxing. Upstairs, the spacious primary suite features new luxury vinyl plank flooring, a custom-designed walk-in closet, and an ensuite bathroom with dual vanities. Two additional bedrooms, a full bathroom, and a conveniently located laundry area with a NEW WASHER AND DRYER complete the second floor. This single owner - well maintained home is move in ready! Located in Emerson Crossing, a gated community featuring a community pool, children's playground, low HOA fees, and no CDD, this home combines comfort, convenience, and value. A new Publix-anchored shopping center is within walking distance, and AdventHealth Apopka is also nearby. Enjoy easy access to State Roads 414 and 429, approximately 13 minutes to the RDV Sportsplex in Maitland, 20 minutes to Downtown Orlando, and 30 minutes to Central Florida’s attractions. Situated in a growing and up-and-coming area, this thoughtfully upgraded home shows beautifully and is ready for its next owner. Schedule your private showing today!
- Listing Status:
- Active
- Date Added:
- July 23, 2026
- Data Last Updated:
- July 26, 2026 at 8:22PM
- Listing Office:
- CENTURY 21 INTEGRA : 727-387-6261
- Listing Agent:
- Monique Sola, PA : 407-579-9946
- MLS ID:
- O6427157

- General: PlaygroundSidewalkSliding Doors
- Other Structures: Rear PorchPatioCovered
- Roofing: Shingle
- Windows: Blinds
- General: BlockStuccoTwoSlab
- Road/Access: Paved
- HOA Amenities: PlaygroundPoolVehicle RestrictionsCommon Area TaxesPoolMaintenance StructureMaintenance Grounds262.0Monthly
- Originating MLS: Stellar MLS
- County: Orange
- Zoning: MU-ES-GTEMERSON NORTH TOWNHOMES 92/36 LOT 2120-21-28-2521-00-210
- Utilities: Public
- Water: Public
- Sewer: Public Sewer
- Source: Stellar MLS
- Ownership: Fee Simple
This listing courtesy of Monique Sola, PA , CENTURY 21 INTEGRA
Monthly Payment
- Principal & Interest $
- Property Taxes $
- Home Insurance $
- VA Funding Fee $