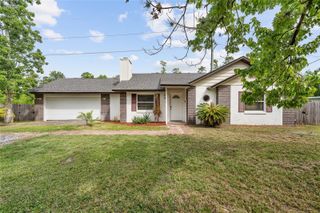
112 N CERVIDAE DRIVE, Apopka, FL 32703
- 3 beds |
- 2 baths |
- 1,377 sqft
 Single-Family Home
  Built in 2000
  6,534sqft lot
 2 car garage
  $225/sqft
  Listed 2 months ago
Property Description
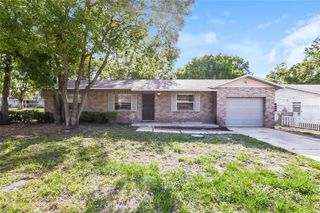
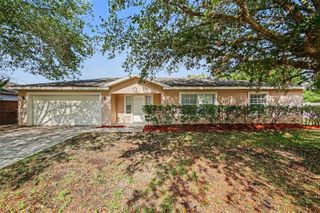
Under contract-accepting backup offers. One or more photo(s) has been virtually staged. Dreams Do Come True! Welcome to this charming single-story home on a sweeping corner lot offering 3 bedrooms, 2 bathrooms, and nearly 1,400 square feet of comfortable living space. The layout features a formal living room with a dedicated dining area, plus a spacious family room that opens to a fully fenced backyard—perfect for entertaining, pets, or little ones to play safely. Major updates have already been taken care of, giving you peace of mind: roof replaced in 2017, Trane HVAC system (2022), water heater (2022), Whirlpool washer (2024), refrigerator (2025), and a full plumbing repipe to PEX in 2026. Additionally, all new faucets, shower fixtures, and toilets were installed in 2026. With the big-ticket items already done, all that’s needed is a little paint and TLC to make this home truly shine and reflect your personal style. Located in a great neighborhood, this home is perfect for first-time buyers or those looking to move up. FHA, VA, and DPA programs are welcome. Don’t miss this opportunity to own a well-maintained home with solid upgrades and endless potential!
- Listing Status:
- Pending
- Date Added:
- March 25, 2026
- Data Last Updated:
- May 25, 2026 at 7:21PM
- Listing Office:
- INVESTOR'S REAL ESTATE LLC : 407-688-4355
- Listing Agent:
- Freddie Crespo : 407-687-0634
- MLS ID:
- O6392338

- General: Ceiling Fans(s)
- Appliances: CooktopDishwasherMicrowaveRange HoodRefrigerator
- Laundry: None
- Flooring: CarpetTile
- A/C: Central Air
- Heating: Central
- General: GardenSidewalk
- Roofing: Shingle
- General: BlockOne
- Road/Access: Paved
- HOA Amenities: 220.0Annually
- Originating MLS: Stellar MLS
- County: Orange
- Zoning: RTFVOTAW VILLAGE PHASE 2 21/53 LOT 16610-21-28-8922-01-660
- Fencing: Fenced
- Utilities: Cable Available
- Water: Public
- Sewer: Public Sewer
- Source: Stellar MLS
- Ownership: Fee Simple
This listing courtesy of Freddie Crespo , INVESTOR'S REAL ESTATE LLC
Monthly Payment
- Principal & Interest $
- Property Taxes $
- Home Insurance $
- VA Funding Fee $

 New - 15 hours ago