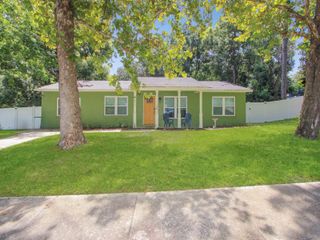
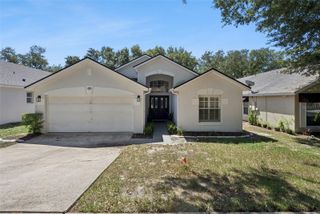
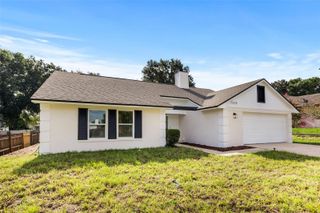
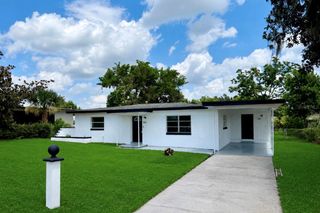
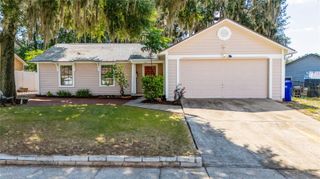
1124 MILL RUN CIRCLE, Apopka, FL 32703
- 3 beds |
- 2 baths |
- 1,272 sqft
 Single-Family Home
  Built in 1984
  6,970sqft lot
 2 car garage
  $263/sqft
  Listed 5 months ago
Property Description
Welcome to this beautifully renovated 3-bedroom, 2-bath home offering modern upgrades and move-in-ready convenience in the heart of Apopka. Fully renovated kitchen, updated bathrooms, updated flooring throughout, and fresh interior paint, this home delivers style, comfort, and peace of mind from day one. Step inside to a bright, open layout filled with natural light and contemporary finishes. The redesigned kitchen showcases sleek cabinetry, updated countertops, modern fixtures, and ample prep space—perfect for everyday living and entertaining alike. The spacious primary suite serves as a private retreat with a tastefully updated en-suite bath, while two additional bedrooms provide flexibility for family, guests, or a home office. Durable, updated flooring flows seamlessly throughout the home, enhancing both aesthetics and functionality. Major updates have already been completed, allowing the next owner to simply move in and enjoy. Outside, enjoy a generously sized yard with room to relax, garden, or host gatherings. Conveniently located near major highways, shopping, dining, parks, and schools, this property combines suburban comfort with everyday accessibility. Whether you're a first-time buyer, downsizing, or investing, this turnkey 3/2 is an exceptional opportunity you don’t want to miss.
- Listing Status:
- Active
- Date Added:
- February 26, 2026
- Data Last Updated:
- July 27, 2026 at 12:22AM
- Listing Office:
- LOCAL LIVING REALTY GROUP : 386-314-5458
- Listing Agent:
- Heather Travis : 770-265-7192
- MLS ID:
- V4947534

- General: Private YardSidewalkSliding Doors
- Roofing: Shingle
- General: StuccoFrameTwoSlab
- Road/Access: Asphalt
- HOA Amenities: 244.25Annually
- Originating MLS: Stellar MLS
- County: Orange
- Zoning: PUDSHEELER OAKS PHASE TWO A 13/61 LOT 4723-21-28-7964-00-470
- Utilities: Public
- Water: Public
- Sewer: Public Sewer
- Source: Stellar MLS
- Ownership: Fee Simple
This listing courtesy of Heather Travis , LOCAL LIVING REALTY GROUP
Monthly Payment
- Principal & Interest $
- Property Taxes $
- Home Insurance $
- VA Funding Fee $

 New - 20 hours ago