1133 HERMIT SMITH ROAD, Apopka, FL 32712
- 5 beds |
- 2 baths |
- 1,606 sqft
 Single-Family Home
  Built in 1969
  0.44acre lot
 —— car garage
  $217/sqft
  Listed 3 months ago
Property Description
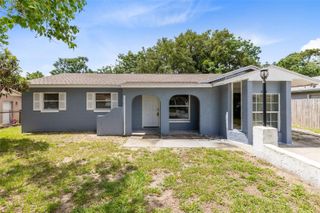
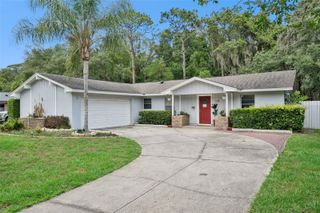
Bonus Opportunity! This property includes an additional approximately 10,000 sq. ft. vacant lot next door, offering incredible potential for expansion, investment, building, or added privacy. Fully Renovated Move-In Ready Home in Apopka! Welcome to 1133 Hermit Smith Rd, Apopka, FL 32712 — a beautifully updated home offering modern finishes and worry-free living. This property has been completely refreshed inside and out, featuring new interior and exterior paint that gives the home a clean, contemporary feel. Step inside to discover brand-new luxury vinyl flooring throughout, combining durability with stylish appeal. The heart of the home shines with a fully upgraded kitchen, showcasing new cabinets, elegant quartz countertops, and a full suite of new stainless steel appliances, including a refrigerator, electric range, over-the-range microwave, and dishwasher, and brand HVAC. Both bathrooms have been completely renovated, featuring matching quartz countertops, modern fixtures, and fresh finishes designed for comfort and style. Additional upgrades include a new water heater, updated light fixtures, and ceiling fans throughout the home. This turn-key property is perfect for buyers seeking a modernized home with major upgrades already completed. Conveniently located in Apopka with easy access to local amenities, shopping, and major roadways. Don’t miss this opportunity to own a fully upgraded home—schedule your showing today! Conveniently located in Apopka with easy access to shopping, dining, and major roadways, this is a rare opportunity to own a fully upgraded home with extra land.
- Listing Status:
- Pending
- Date Added:
- April 13, 2026
- Data Last Updated:
- July 26, 2026 at 10:24PM
- Listing Office:
- HOME WISE REALTY GROUP, INC. : 407-712-2000
- Listing Agent:
- Jon Feshan : 407-921-8093
- MLS ID:
- O6398540

- General: Ceiling Fans(s)Thermostat
- Rooms: Attic
- Appliances: DishwasherElectric Water HeaterMicrowaveRangeRefrigerator
- Laundry: Laundry Room
- Flooring: Luxury Vinyl
- A/C: Central Air
- Heating: Central
- General: None
- Roofing: Shingle
- General: BlockOneBlockConcrete Perimeter
- Road/Access: Asphalt
- Originating MLS: Stellar MLS
- County: Orange
- Zoning: A-1W 131 FT OF S1/2 OF NW1/4 OF SW1/4 OF SE1/4 (LESS RD ON W & LESS N 111 FT) & (LESS S 30 FT FOR RD R/W DESC IN 4301/3200)SEC 36-20-2736-20-27-0000-00-042
- Fencing: Barbed WireFenced
- Utilities: Electricity AvailableElectricity ConnectedWater AvailableWater Connected
- Water: Public
- Sewer: Septic Tank
- Source: Stellar MLS
- Ownership: Fee Simple
This listing courtesy of Jon Feshan , HOME WISE REALTY GROUP, INC.
Monthly Payment
- Principal & Interest $
- Property Taxes $
- Home Insurance $
- VA Funding Fee $