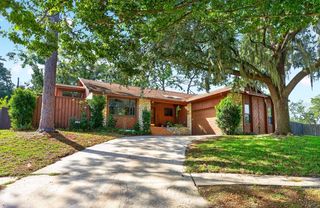
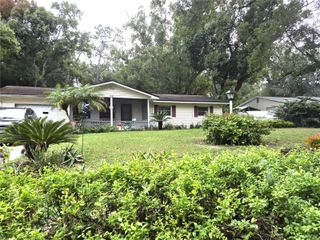
1191 ORANGE GROVE LANE, Apopka, FL 32712
- 3 beds |
- 3 baths |
- 1,606 sqft
 Single-Family Home
 Built in 2024
 0.25acre lot
 —— car garage
 $265/sqft
 Listed 11 days ago
Property Description
A RARE FIND IN ERROL ESTATES | CUSTOM-BUILT | PRIVATE SETTING | NO HOA Some homes are simply different, and this exceptional custom-built residence is one of them. Tucked away on a uniquely selected corner lot in the sought-after Errol Estates community, this property offers a wonderful sense of privacy and tranquility, with no immediate neighboring homes surrounding it. Ideally located near the golf course, this distinctive residence combines thoughtful design, quality finishes, and a setting that is truly special. From the moment you step inside, you will appreciate the attention to detail and the thoughtful upgrades throughout. Designed with both comfort and entertaining in mind, the home features an inviting open-concept floor plan, seamlessly connecting the living, dining, and kitchen areas. Beautiful porcelain tile flooring extends throughout the entire home, offering a clean, classy look with the added benefit of being carpet-free. The kitchen is both elegant and functional, featuring solid wood cabinetry complemented by distinctive hardware, a spacious center island with breakfast bar seating, and a charming window overlooking the backyard. Natural light fills the space, creating a warm and welcoming atmosphere that makes everyday living and entertaining equally enjoyable. Beyond the main living area, the home offers three generously appointed bedrooms PLUS a flexible bonus room, ideal for a private office, media room, reading retreat, or additional living space. The primary suite is designed as a private retreat, offering ample room for a king-size bed and an abundance of natural light. The en-suite bathroom elevates everyday comfort with dual vanities, a bidet, an oversized walk-in shower featuring a convenient built-in bench, and an impressive walk-in closet with abundant storage. Thoughtfully positioned on the opposite side of the home, the two additional bedrooms provide privacy and comfort for family members or guests, sharing a spacious full bathroom. A dedicated laundry room with additional storage completes the home’s practical yet well-designed layout. Outdoor living is equally inviting. Through the sliding glass doors, discover a beautifully tiled rear porch overlooking an expansive backyard filled with possibilities. Imagine creating your own private garden, planting fruit trees, designing an outdoor entertaining space, or simply enjoying the peaceful surroundings. This is your opportunity to create an outdoor retreat tailored to your lifestyle. Additional highlights include an extended driveway providing ample parking for multiple vehicles or even a boat, and the added freedom of NO HOA! This is more than a place to call home; it is an opportunity to own a distinctive property in an established and desirable community, where privacy, thoughtful upgrades, and comfortable living come together. Unique homes like this deserve a closer look. Experience everything this exceptional property has to offer. Schedule your private showing today!
- Listing Status:
- Active
- Date Added:
- November 5, 2026
- Data Last Updated:
- November 12, 2026 at 7:20AM
- Listing Office:
- KELLER WILLIAMS CLASSIC : 407-292-5400
- Listing Agent:
- Terrie Giles, PA : 407-694-5383
- Contact:
- murraycoleman@kw.com
- MLS ID:
- O6454570

- General: GardenLightingPrivate Mailbox
- Other Structures: Rear Porch
- Parking: DrivewayGarage Door OpenerOversized
- Roofing: Shingle
- Windows: BlindsENERGY STAR Qualified Windows
- General: BlockStuccoOneSlab
- Road/Access: Paved
- Originating MLS: Stellar MLS
- County: Orange
- Zoning: RMFEN COURTE GREEN FIRST ADDITION 10/91 LOT43 (LESS BEG AT WLY COR OF LOT 43 TH N51 DEG E 32.21 FT SELY 33.92 FT TH N 72DEG E 95.24 FT NWLY 12.52 FT TO NELY CORLOT 43 S 42 DEG E 37.19 FT TH SLY 16.87FT N 72 DEG W 51.61 FT S 72 DEG W 80.80FT SELY 26.43 F T S 51 DEG W 22.31 FT TOSWLY LINE LOT 43 TH N 65 DEG W 22.32 FTTO POB32-20-28-2496-00-430
- Utilities: Cable AvailableCable ConnectedElectricity AvailableElectricity ConnectedSewer AvailableSewer ConnectedWater AvailableWater Connected
- Water: Public
- Sewer: Public Sewer
- Source: Stellar MLS
- Ownership: Fee Simple
This listing courtesy of Terrie Giles, PA , KELLER WILLIAMS CLASSIC
Monthly Payment
- Principal & Interest $
- Property Taxes $
- Home Insurance $
- VA Funding Fee $