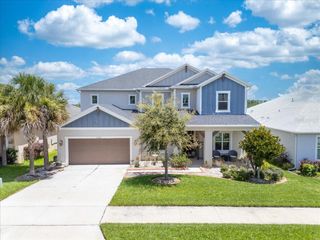
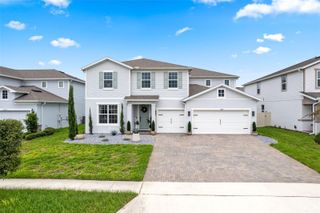
1383 WATERVIEW RIDGE CIRCLE, Apopka, FL 32703
- 5 beds |
- 4 baths |
- 4,181 sqft
 Single-Family Home
  Built in 2021
  0.67acre lot
 3 car garage
  $180/sqft
  Listed 3 months ago
Property Description
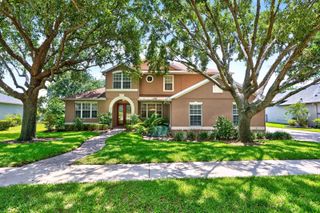
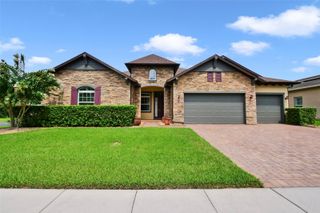
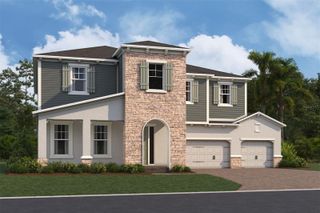
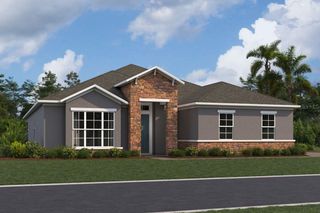
One or more photo(s) has been virtually staged. Waterfront Home in Gated Community | Apopka, FL | Skiable Lake Access | Dual Primary Suites | Highly Rated Schools If you've been searching for a lakefront home in Apopka, FL, this is the one and properties like this rarely stay on the market. Situated on a private, skiable Lake Marshall waterfront in the prestigious gated community of Lakeside, 1383 Waterview Ridge delivers the full package: 4,181 square feet, five bedrooms, 3.5 baths, and one of the rarest floor plans in Central Florida with dual primary suites designed for multigenerational living, hosting, or simply having the flexibility your lifestyle demands. This .67-acre lot is one of the largest in this Apopka waterfront subdivision with room to entertain, stretch out, and breathe, with private lake access just steps away. The 3-car tandem garage handles vehicles, watercraft, and all the gear that comes with life on the lake. The bonus loft, flex room, and dedicated home office round out a layout built for modern living. Enjoy a location that works as hard as you do with a price point that is unbeatable. Apopka is one of Central Florida's fastest-growing communities, and the Lakeside neighborhood sits in a commuter-friendly location with easy access to SR-429, making Orlando, Lake Mary, and downtown all within reach. Zoned for highly rated schools, this is the kind of address families move to on purpose. Gated waterfront homes in Apopka on a skiable lake with over 4,000 sq ft and dual primary suites are extraordinarily rare, dont miss your opportunity to make this home yours! Schedule your private showing today.
- Listing Status:
- Active
- Date Added:
- May 7, 2026
- Data Last Updated:
- July 27, 2026 at 1:24AM
- Listing Office:
- DIAMOND REAL ESTATE GROUP : 407-279-0448
- Listing Agent:
- Tiphany Weeks : 407-797-2931
- MLS ID:
- O6404583

- General: Sliding Doors
- Other Structures: EnclosedFront PorchRear PorchScreenedCovered
- Parking: Tandem
- Roofing: Shingle
- Windows: Blinds
- General: StuccoTwoSlab
- Road/Access: Asphalt
- HOA Amenities: ClubhouseGatedPlaygroundPoolGasManagementPrivate RoadRecreational Facilities500.25Quarterly
- Originating MLS: Stellar MLS
- County: Orange
- Zoning: PDLAKESIDE PHASE 1 AMENDMENT 2 A REPLAT 104/4 LOT 3408-21-28-4840-00-340
- View: Water
- Utilities: Cable AvailableElectricity AvailableNatural Gas ConnectedWater Available
- Water: Public
- Sewer: Public Sewer
- Source: Stellar MLS
- Ownership: Fee Simple
This listing courtesy of Tiphany Weeks , DIAMOND REAL ESTATE GROUP
Monthly Payment
- Principal & Interest $
- Property Taxes $
- Home Insurance $
- VA Funding Fee $