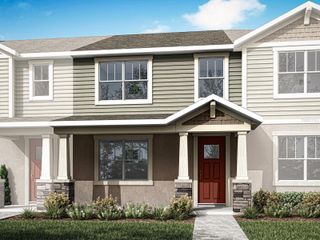
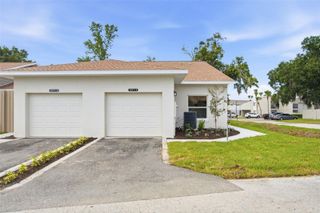
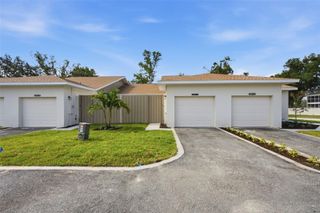
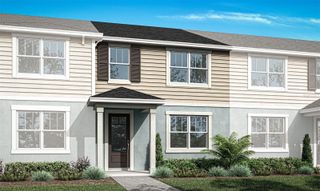
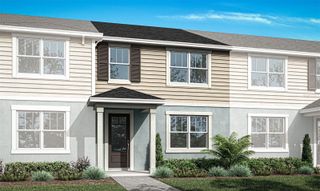
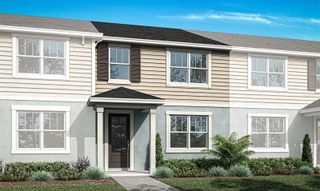
1415 OAK PLACE D, Apopka, FL 32712
- 2 beds |
- 2 baths |
- 1,350 sqft
 Town Home
  Built in 2023
  1,742sqft lot
 1 car garage
  $230/sqft
  Listed 21 days ago
Property Description
Welcome to this beautiful and modern 2-bedroom, 2-bathroom villa/townhome in the great area of Apopka! This move-in-ready home features an open floor plan with high ceilings, modern chandeliers, and an abundance of natural light. The updated kitchen offers modern cabinetry, granite countertops, brand-new stainless-steel appliances, a pantry, and a convenient laundry closet. The owner removed an existing wall to create additional eating space, making the kitchen even more functional and inviting. The kitchen also features a custom 3-tier pull-out cabinet organizer with individual sliding shelves and trays for added storage and convenience. The spacious living area and kitchen feature tile flooring, while the bedrooms include comfortable carpeting. Both bathrooms feature modern tile showers and granite countertops. The primary bedroom includes a custom closet system with built-in cabinets and shelving. Enjoy plenty of natural light through the sliding glass doors, complemented by a skylight located in the center of the home. Additional updates include a modern thermostat, updated electrical outlets, and Ring security cameras. The option to purchase the property fully furnished is also available. The attached one-car garage includes built-in shelving for additional storage. This property is an excellent opportunity for a first-time buyer looking for a move-in-ready home or an investor seeking a great rental property. Located in a quiet neighborhood and conveniently situated near major roads, shopping, dining, and everyday amenities. Don't miss this opportunity—schedule your private tour today!
- Listing Status:
- Active
- Date Added:
- September 7, 2026
- Data Last Updated:
- September 28, 2026 at 6:21PM
- Listing Office:
- EXP REALTY LLC : 888-883-8509
- Listing Agent:
- Gaby Murillo : 863-668-1914
- Contact:
- 888-883-8509
- MLS ID:
- L4964883

- General: OtherSidewalk
- Style: Contemporary
- Roofing: Shingle
- Windows: Blinds
- General: BlockStuccoOneSlab
- Road/Access: Asphalt
- HOA Amenities: Maintenance Structure333.0Monthly
- Originating MLS: Stellar MLS
- County: Orange
- Zoning: RMFERROL OAKS UNIT 2 STAGE 2 8/77 LOT 3632-20-28-2542-00-360
- Utilities: Electricity AvailablePublicWater Available
- Water: Public
- Sewer: Public Sewer
- Source: Stellar MLS
- Ownership: Fee Simple
This listing courtesy of Gaby Murillo , EXP REALTY LLC
Monthly Payment
- Principal & Interest $
- Property Taxes $
- Home Insurance $
- VA Funding Fee $