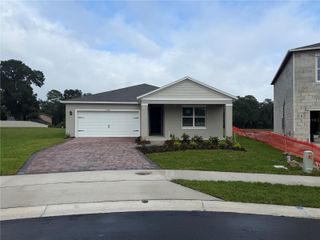
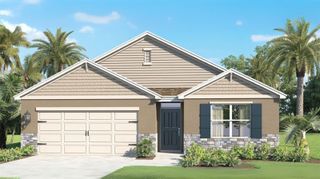
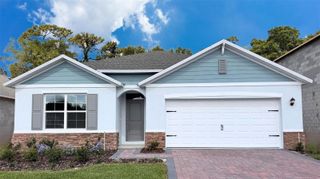
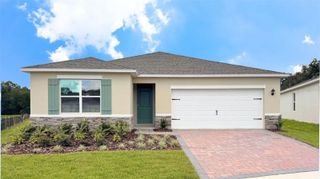
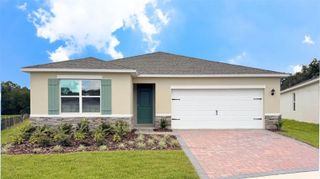
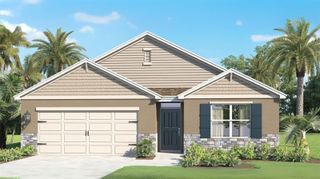
1475 STONECLIFF DRIVE, Apopka, FL 32703
- 3 beds |
- 3 baths |
- 2,203 sqft
 Single-Family Home
  Built in 2025
  6,970sqft lot
 2 car garage
  $254/sqft
  Listed 7 days ago
Property Description
Welcome to 1475 StoneCliff Dr in Bronson Peak. This is a brand-new community with top-of-the-line amenities and new construction homes. Take advantage of several upgrades already purchased for you by the current owner. Upgraded cabinets, gas hook ups, water filtration system, glass shower enclosure, wood look tile throughout, and high ceilings. Upon walking through the door you're greeted by an oversized entry way with two guestrooms and bathroom to the left. Continuing on the home completely opens up to a large kitchen with an island overlooking the massive living room. This layout will fit almost any type of furniture configuration you can think of! The en-suite is in the back of the house and is extremely spacious. You have a large bathroom with dual vanity, toilet room, and walk in closet. Moving to the backyard you have your own covered patio with gas line already hooked up for your BBQs. The community offers convenient access to major highways like the 429 and 441. The neighborhood also has a community pool, tennis courts, fitness center, and lots of sidewalks to walk or jog for exercise. Local shopping and dining can be found within a 5 minute drive. This property has so much to offer and is already completely finished and ready for its new owner. Book your appt today!
- Listing Status:
- Active
- Date Added:
- September 25, 2026
- Data Last Updated:
- September 28, 2026 at 12:24PM
- Listing Office:
- HOME WISE REALTY GROUP, INC. : 407-712-2000
- Listing Agent:
- Tyler Ruehlman : 407-496-3206
- Contact:
- 407-712-2000
- MLS ID:
- O6444783

- Style: Contemporary
- Other Structures: Front PorchRear PorchCovered
- Roofing: Shingle
- Windows: ENERGY STAR Qualified Windows
- General: BlockStuccoOneSlab
- Road/Access: Asphalt
- HOA Amenities: ClubhouseFitness CenterMaintenance GroundsPool126.33Monthly
- Originating MLS: Stellar MLS
- County: Orange
- Zoning: PDBRONSON PEAK PHASE 1C 114/09 LOT 29217-21-28-0937-02-920
- Utilities: Cable ConnectedElectricity ConnectedNatural Gas ConnectedSewer ConnectedWater Connected
- Water: Public
- Sewer: Public Sewer
- Source: Stellar MLS
- Ownership: Fee Simple
This listing courtesy of Tyler Ruehlman , HOME WISE REALTY GROUP, INC.
Monthly Payment
- Principal & Interest $
- Property Taxes $
- Home Insurance $
- VA Funding Fee $