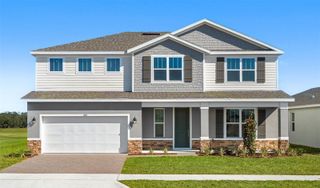
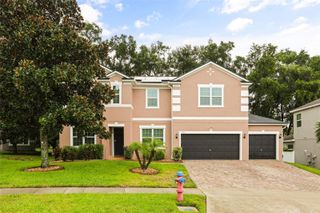
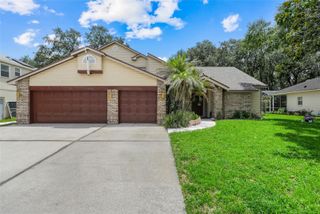
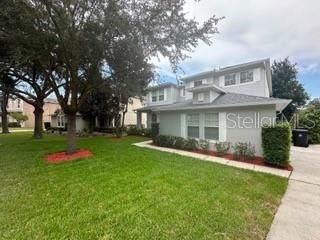
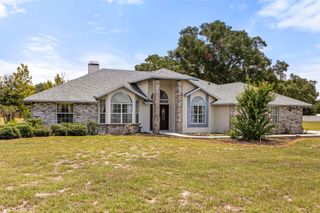
1525 RIDGEBACK LANE, Apopka, FL 32703
- 4 beds |
- 3 baths |
- 2,735 sqft
 Single-Family Home
  Built in 2026
  6,970sqft lot
 2 car garage
  $243/sqft
  Listed 17 days ago
Property Description
Under Construction. *Buyers can still select interior design finishes* This stunning Maymont floor plan is currently in permitting, giving buyers a limited-time opportunity to select their own interior finishes before construction progresses. Thoughtfully designed for modern living, this spacious home offers 4 bedrooms, 3 full bathrooms, a versatile flex room, an upstairs loft, and an open-concept layout that effortlessly blends comfort and functionality. The heart of the home features an expansive kitchen with an oversized island overlooking the casual dining area and great room, where a dramatic 12' x 8' multi-slide glass door opens to an extended covered lanai with a privacy wall—creating the perfect indoor-outdoor entertaining space. Additional upgrades include a first-floor guest bedroom and full bath, beautiful wood stairs with open railing, a frosted pantry door, whole-house gutters, and a convenient exterior garage keypad. Upstairs, the private primary suite offers a spacious walk-in closet and luxurious bath, while two additional bedrooms, a large loft, and an upstairs laundry room provide plenty of space for family and guests. Located in the highly desirable Bronson Peak community, residents enjoy resort-style amenities including a clubhouse, fitness center, swimming pool, tennis and pickleball courts, playground, and scenic walking trails. Opportunities to personalize a new Toll Brothers home are becoming increasingly limited—don't miss your chance to make this exceptional home truly your own.
- Listing Status:
- Active
- Date Added:
- July 9, 2026
- Data Last Updated:
- July 26, 2026 at 10:24PM
- Listing Office:
- ORLANDO TBI REALTY LLC : 407-345-6000
- Listing Agent:
- Jaime Haye : 609-432-3459
- MLS ID:
- O6420459

- General: SidewalkSliding Doors
- Style: ContemporaryFlorida
- Other Structures: Front PorchRear PorchPatioCovered
- Parking: Driveway
- Roofing: Shingle
- Windows: Insulated WindowsLow-Emissivity Windows
- General: BlockStuccoTwoSlab
- Road/Access: Paved
- HOA Amenities: ClubhouseParkPickleball Court(s)PlaygroundPoolRecreation FacilitiesTennis Court(s)Trail(s)Common Area TaxesPoolEscrow Reserves FundManagementRecreational Facilities126.33Monthly
- Originating MLS: Stellar MLS
- County: Orange
- Zoning: PDBRONSON PEAK PHASE 2B 117/86 LOT 10117-21-28-0941-01-010
- Utilities: Cable AvailableCable ConnectedElectricity ConnectedNatural Gas ConnectedPhone AvailableSewer ConnectedSprinkler RecycledUnderground UtilitiesWater Connected
- Water: Public
- Sewer: Public Sewer
- Source: Stellar MLS
- Ownership: Fee Simple
This listing courtesy of Jaime Haye , ORLANDO TBI REALTY LLC
Monthly Payment
- Principal & Interest $
- Property Taxes $
- Home Insurance $
- VA Funding Fee $

 New - 3 days ago