1575 STONECLIFF DRIVE, Apopka, FL 32703
- 4 beds |
- 3 baths |
- 3,278 sqft
 Single-Family Home
 Built in 2026
 6,970sqft lot
 —— car garage
 $218/sqft
 Listed 16 hours ago
Property Description
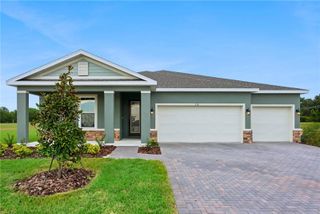
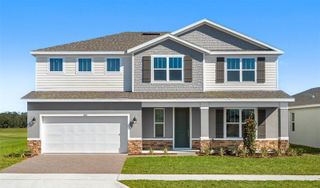
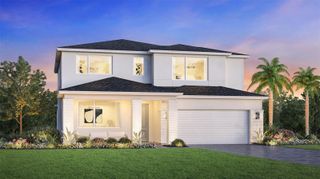
Under Construction. Design Ready – For a limited time, the buyer has the exclusive opportunity to personalize this home by selecting all interior design finishes at the Design Studio! Discover luxury living in the stunning Erwin Modern Farmhouse, located in the highly desirable Bronson Peak community in Apopka. This thoughtfully designed two-story home offers 4 bedrooms, 3 full bathrooms, 2 versatile flex rooms, a spacious loft, and a 3-car tandem garage. The open-concept floor plan features an expansive great room that flows seamlessly into the casual dining area and gourmet kitchen, complete with an alternate kitchen island and butler's pantry. Impressive 12-foot-wide multi-slide stacking glass doors open to an extended covered lanai, creating the perfect setting for indoor-outdoor entertaining. The first floor also features a private guest bedroom with a full bathroom and two flexible spaces ideal for a home office, fitness room, or additional living area. Upstairs, the luxurious primary suite offers two walk-in closets and a spacious ensuite bathroom. Two additional bedrooms, a full bathroom, a conveniently located laundry room, and a generous loft complete the second floor. Additional upgrades include an elegant open staircase with wood railing and luxury vinyl plank treads, 8-foot interior doors on the first floor, a frosted glass pantry door, a tankless gas water heater, and whole-house gutters. Residents of Bronson Peak enjoy resort-style amenities, including a sparkling pool, clubhouse, fitness center, yoga room, pickleball and tennis courts, walking trails, playground, and dog park. Don't miss this limited-time opportunity to personalize your dream home in one of Apopka's most desirable new home communities!
- Listing Status:
- Active
- Date Added:
- November 12, 2026
- Data Last Updated:
- November 12, 2026 at 9:20PM
- Listing Office:
- ORLANDO TBI REALTY LLC : 407-345-6000
- Listing Agent:
- Kaila Archer : 786-881-3993
- Contact:
- 407-345-6000
- MLS ID:
- O6456853

- General: Rain GuttersSidewalk
- Style: Florida
- Other Structures: Front PorchRear PorchPatioCovered
- Parking: Driveway
- Roofing: Shingle
- Windows: Insulated WindowsLow-Emissivity Windows
- General: BlockStuccoTwoSlab
- Road/Access: Paved
- HOA Amenities: ClubhouseParkPickleball Court(s)PlaygroundPoolRecreation FacilitiesTennis Court(s)Trail(s)Common Area TaxesPoolEscrow Reserves FundManagementRecreational Facilities126.0Monthly
- Originating MLS: Stellar MLS
- County: Orange
- Zoning: PDBRONSON PEAK PHASE 2B 117/86 LOT 10617-21-28-0941-01-060
- Utilities: Cable AvailableCable ConnectedElectricity ConnectedNatural Gas ConnectedPhone AvailableSewer ConnectedSprinkler RecycledUnderground UtilitiesWater Connected
- Water: Public
- Sewer: Public Sewer
- Source: Stellar MLS
- Ownership: Fee Simple
This listing courtesy of Kaila Archer , ORLANDO TBI REALTY LLC
Monthly Payment
- Principal & Interest $
- Property Taxes $
- Home Insurance $
- VA Funding Fee $

 New - 16 hours ago