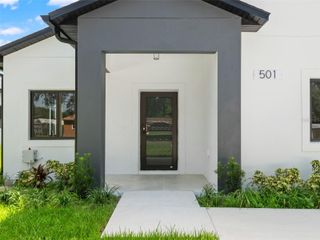
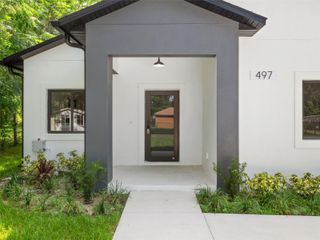
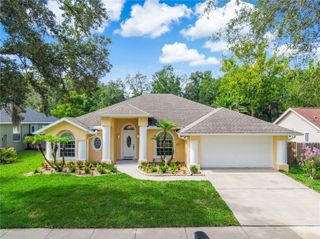
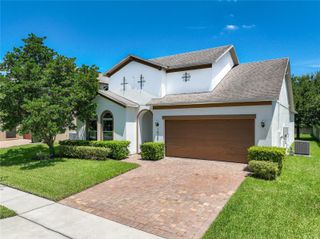
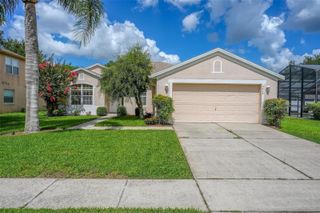
1582 RIDGEBACK DRIVE, Apopka, FL 32703
- 3 beds |
- 3 baths |
- 1,907 sqft
 Single-Family Home
  Built in 2025
  3,920sqft lot
 2 car garage
  $233/sqft
  Listed 18 days ago
Property Description
Move-in ready! This stunning Liston Contemporary by Toll Brothers offers the perfect blend of modern design and everyday livability in the sought-after Bronson Peak community. A welcoming covered porch leads into an expansive great room that flows seamlessly into the dining area and out to the desirable large covered lanai. The kitchen shines with a spacious center island and breakfast bar, quartz countertops, stainless Whirlpool appliances, a stylish tile backsplash, and a generous walk-in pantry. Upstairs, the primary suite is a true retreat with a tray ceiling, oversized walk-in closet, and a bathroom featuring a dual-sink vanity, luxe walk-in shower, and private water closet. Two secondary bedrooms share a well-appointed hall bath, and a convenient upstairs laundry room adds everyday ease. Designer selected finishes throughout include luxury vinyl plank flooring, upgraded lighting fixtures, satin nickel hardware, and a beautifully appointed powder room for guests. Additional highlights include a charming private courtyard and a covered walkway to the 2-car garage. Residents of Bronson Peak enjoy resort-style amenities including a community clubhouse, fitness center, swimming pool, tennis and pickleball courts, and more.
- Listing Status:
- Active
- Date Added:
- July 8, 2026
- Data Last Updated:
- July 26, 2026 at 11:23PM
- Listing Office:
- ORLANDO TBI REALTY LLC : 407-345-6000
- Listing Agent:
- Claudia Romero : 407-485-5615
- MLS ID:
- O6423494

- General: SidewalkSliding Doors
- Style: BungalowContemporaryFlorida
- Other Structures: Front PorchRear PorchPatioCovered
- Parking: DrivewayOn StreetOther
- Roofing: Shingle
- Windows: Insulated WindowsLow-Emissivity Windows
- General: BlockStuccoFrameTwoSlab
- Road/Access: Paved
- HOA Amenities: ClubhouseFitness CenterParkPickleball Court(s)PoolRecreation FacilitiesTennis Court(s)Trail(s)Common Area TaxesPoolEscrow Reserves FundManagementRecreational Facilities127.0Monthly
- Originating MLS: Stellar MLS
- County: Orange
- Zoning: PDBRONSON PEAK PHASE 2B 117/86 LOT 8617-21-28-0941-00-860
- Utilities: Cable AvailableCable ConnectedElectricity ConnectedNatural Gas ConnectedPhone AvailableSewer ConnectedSprinkler RecycledUnderground UtilitiesWater Connected
- Water: Public
- Sewer: Public Sewer
- Source: Stellar MLS
- Ownership: Fee Simple
This listing courtesy of Claudia Romero , ORLANDO TBI REALTY LLC
Monthly Payment
- Principal & Interest $
- Property Taxes $
- Home Insurance $
- VA Funding Fee $

 New - 1 day ago