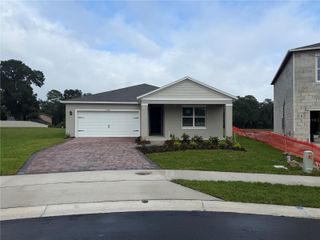
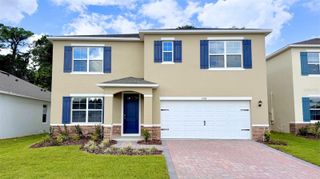
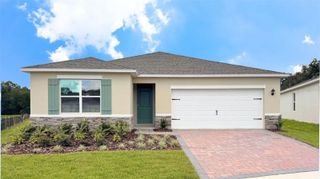
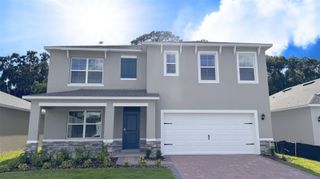
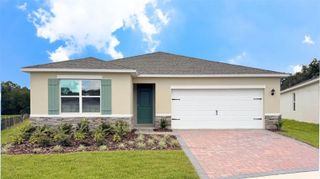
1585 STONECLIFF DRIVE, Apopka, FL 32703
- 4 beds |
- 4 baths |
- 2,335 sqft
 Single-Family Home
  Built in 2026
  6,970sqft lot
 2 car garage
  $259/sqft
  Listed 1 month ago
Property Description
Under Construction. The Alina is an award-winning floor plan, thoughtfully designed to combine luxury, functionality, and timeless style. For a limited time, buyers still have the opportunity to personalize this home by selecting their own interior design finishes, creating a space that truly reflects their individual style. The open kitchen serves as the heart of the home and features a natural gas range, along with generous cabinetry, an oversized island, and plenty of space for both everyday living and entertaining. Buyers can work with our professional design team to select from an array of beautiful cabinetry, countertops, flooring, tile, fixtures, and other designer finishes. We invite you to visit our professionally decorated Alina model home to experience this award-winning floor plan firsthand and envision how you can make it your own. While you're here, explore the impressive community clubhouse featuring a resort-style pool, clubroom, fitness center, yoga studio, two pickleball courts, and a tennis court. Don't miss this rare opportunity to personalize a brand-new luxury home from the ground up and choose the interior finishes that make it uniquely yours.
- Listing Status:
- Active
- Date Added:
- August 22, 2026
- Data Last Updated:
- September 28, 2026 at 1:21PM
- Listing Office:
- ORLANDO TBI REALTY LLC : 407-345-6000
- Listing Agent:
- Jaime Haye : 609-432-3459
- Contact:
- 407-345-6000
- MLS ID:
- O6435838

- General: Sliding Doors
- Other Structures: Rear Porch
- Parking: DrivewayGarage Door Opener
- Roofing: Shingle
- General: BlockConcreteStoneStuccoOneSlab
- Road/Access: Asphalt
- HOA Amenities: ClubhouseFitness CenterPickleball Court(s)PlaygroundPoolTennis Court(s)Common Area Taxes126.33Monthly
- Originating MLS: Stellar MLS
- County: Orange
- Zoning: PDBRONSON PEAK PHASE 2B 117/86 LOT 10717-21-28-0941-01-070
- Utilities: Cable AvailableElectricity AvailableNatural Gas AvailableSewer AvailableSprinkler RecycledUnderground UtilitiesWater Available
- Water: None
- Sewer: Public Sewer
- Source: Stellar MLS
- Ownership: Fee Simple
This listing courtesy of Jaime Haye , ORLANDO TBI REALTY LLC
Monthly Payment
- Principal & Interest $
- Property Taxes $
- Home Insurance $
- VA Funding Fee $