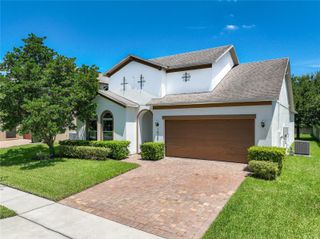
1605 STONECLIFF DRIVE, Apopka, FL 32703
- 3 beds |
- 3 baths |
- 2,235 sqft
 Single-Family Home
  Built in 2026
  0.29acre lot
 2 car garage
  $275/sqft
  Listed 15 days ago
Property Description
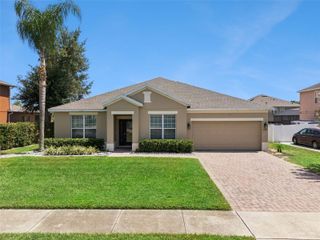
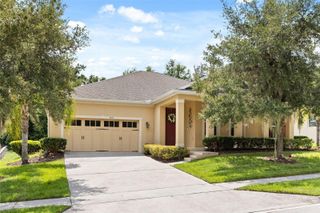
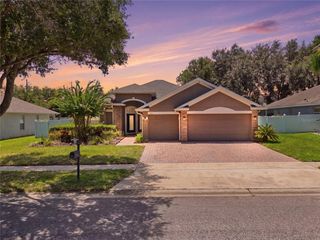
Welcome to this stunning move in ready home at Bronson Peak, where modern design meets everyday comfort. This beautifully designed single story home offers 2,235 square feet of living space with three spacious bedrooms, two full bathrooms, one half bathroom, a versatile flex room, and a large two car garage with plenty of space for parking and additional storage. Situated on a generous corner homesite, you'll enjoy added privacy and plenty of outdoor space for entertaining or relaxing. The heart of the home is the impressive gourmet kitchen, featuring a striking waterfall island and upgraded taupe and brown cabinetry that create a warm, sophisticated feel. The luxurious primary bathroom offers a spa inspired retreat with elegant finishes designed for relaxation. The flexible bonus room can easily serve as a home office, fitness room, playroom, media room, or creative studio to fit your lifestyle. Beyond the home, Bronson Peak provides exceptional resort style amenities including a beautiful clubhouse with a state of the art fitness center, dedicated yoga room, resort style swimming pool, two pickleball courts, a tennis court, a dog park, and a playground, creating the perfect setting to enjoy Florida living.
- Listing Status:
- Active
- Date Added:
- July 15, 2026
- Data Last Updated:
- July 26, 2026 at 10:24PM
- Listing Office:
- ORLANDO TBI REALTY LLC : 407-345-6000
- Listing Agent:
- Samantha Drinkwater : 315-368-3153
- MLS ID:
- O6424388

- General: Sliding Doors
- Other Structures: Rear Porch
- Parking: DrivewayGarage Door Opener
- Roofing: Shingle
- General: BlockConcreteStoneStuccoOneSlab
- Road/Access: Asphalt
- HOA Amenities: ClubhouseFitness CenterPickleball Court(s)PlaygroundPoolTennis Court(s)Common Area Taxes126.33Monthly
- Originating MLS: Stellar MLS
- County: Orange
- Zoning: PDBRONSON PEAK PHASE 2 LOT 10917-21-28-0941-01-090
- Utilities: Cable AvailableElectricity AvailableNatural Gas AvailableSewer AvailableSprinkler RecycledUnderground UtilitiesWater Available
- Water: None
- Sewer: Public Sewer
- Source: Stellar MLS
- Ownership: Fee Simple
This listing courtesy of Samantha Drinkwater , ORLANDO TBI REALTY LLC
Monthly Payment
- Principal & Interest $
- Property Taxes $
- Home Insurance $
- VA Funding Fee $

 New - 1 day ago