1610 PINECLIFF DRIVE, Apopka, FL 32703
- 3 beds |
- 3 baths |
- 2,235 sqft
 Single-Family Home
 Built in 2026
 6,970sqft lot
 —— car garage
 $252/sqft
 Listed 6 days ago
Property Description
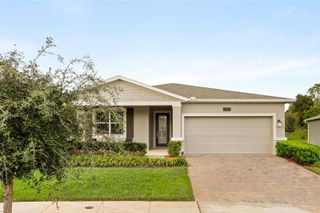
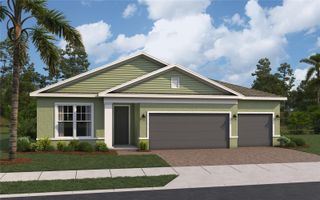
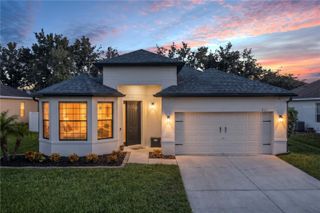
Pre-Construction. To be built. Discover the Alina, an award-winning Toll Brothers floor plan. This beautifully designed single-story home offers 3 bedrooms + office, and 2.5 bathrooms with over 2,235 square feet of living space. As you step inside to an inviting foyer, you're greeted by an expansive great room, where the kitchen, oversized center island, and casual dining area create the perfect setting for gathering with family and friends. The living space flows effortlessly to a covered lanai, offering the ideal combination of indoor and outdoor Florida living. The primary suite serves as a private retreat, complete with a generous walk-in closet and dual vanities. A versatile flex room provides endless possibilities for a home office, media room, or additional entertaining space. A rare opportunity to PERSONALIZE Your Dream Home! This home still offers buyers the exciting opportunity to select their own designer finishes, including flooring, cabinetry, countertops, and lighting. Even better, Toll Brothers is offering an exclusive Flex Incentive to help offset the cost of your personalized upgrades, making this an exceptional opportunity to bring your dream home to life! Located within Bronson Peak, Toll Brothers' premier resort-style community in Apopka, residents enjoy exceptional amenities, including a resort-style pool, state-of-the-art fitness center, elegant clubroom, tennis courts, and pickleball courts. Don't miss this opportunity to own a Toll Brothers home, schedule your tour today!
- Listing Status:
- Active
- Date Added:
- November 16, 2026
- Data Last Updated:
- November 22, 2026 at 8:20PM
- Listing Office:
- ORLANDO TBI REALTY LLC : 407-345-6000
- Listing Agent:
- Claudia Romero : 407-485-5615
- Contact:
- 407-345-6000
- MLS ID:
- O6457839

- Other Structures: Rear Porch
- Parking: DrivewayGarage Door Opener
- Roofing: Shingle
- General: BlockConcreteStoneStuccoOneSlab
- Road/Access: Asphalt
- HOA Amenities: ClubhouseFitness CenterPickleball Court(s)PlaygroundPoolTennis Court(s)Common Area Taxes127.0Monthly
- Originating MLS: Stellar MLS
- County: Orange
- Zoning: PDBRONSON PEAK PHASE 2B 117/86 LOT 18517-21-28-0935-01-850
- Utilities: Cable AvailableElectricity AvailableNatural Gas AvailableSewer AvailableSprinkler RecycledUnderground UtilitiesWater Available
- Water: None
- Sewer: Public Sewer
- Source: Stellar MLS
- Ownership: Fee Simple
This listing courtesy of Claudia Romero , ORLANDO TBI REALTY LLC
Monthly Payment
- Principal & Interest $
- Property Taxes $
- Home Insurance $
- VA Funding Fee $