1614 JEANETTE STREET, Apopka, FL 32712
- 5 beds |
- 5 baths |
- 3,502 sqft
 Single-Family Home
 Built in 2026
 0.61acre lot
 2 car garage
 $314/sqft
 Listed 2 months ago
Property Description
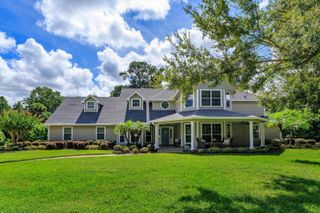
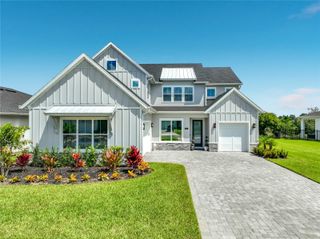
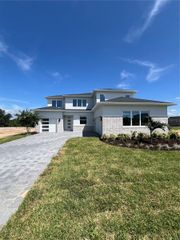
Virtually Staged. ***LUXURY CUSTOM NEW CONSTRUCTION HOME*** 5 BEDROOMS/5 FULL BATHROOMS (One of them can be used as an INSIDE IN-LAW SUITE***TWO-CAR GARAGE ***One-Story Home ***LUXURIOUS GLASS FRONT DOORS ***OVERSIZED FOYER under IMPRESSIVE 15' HEIGHT COFFERED CEILINGS ***ALL OTHER ROOMS 10' HEIGHT CEILINGS ***GREAT ROOM 29'X19' ***LARGE QUARTZ KITCHEN ISLAND ***Luxury KITCHEN AID Appliances ***WALK-IN PANTRY ***LOTS OF CABINETS LAUNDRY ROOM/DOG SPA ***MUD ROOM transition space coming from Garage***ELEGANT CASING FRAME 8-Panel DOORS ***8' BASEBOARDS AND CROWN MOLDINGS ***FOAM INSULATION FOR ENERGY-SAVINGS ***OVERSIZED REAR COVERED LANAI ***NO HOA *** 0.61 ACRES OVERSIZED LOT 88'x299' enough Room TO PARK your RV or to build your PRIVATE POOL, ADU/ BACKYARD COTTAGE/"CASITA" or DETACHED WORKSHOP ***NO FLOOD ZONE ***FACING NORTH*** ZONING A-1 .LOCATION IS PERFECT: Proximity to SR 429 & Rock Springs Run Canoe Trail, Wekiva Springs State Park, Kelly Park and Wekiva River. Only 35 mins to MCO and Sanford AIRPORTS. New shopping coming to Apopka include The Shoppes at East Shore and the massive Wyld Oaks project. Call for a showing Today!
- Listing Status:
- Active
- Date Added:
- September 10, 2026
- Data Last Updated:
- November 12, 2026 at 5:20PM
- Listing Office:
- EMPIRE NETWORK REALTY : 407-440-3798
- Listing Agent:
- Avi Maganda : 321-287-5340
- Contact:
- 407-440-3798
- MLS ID:
- O6439264

- Style: Contemporary
- Other Structures: Rear Porch
- Parking: DrivewayGarage Door OpenerGarage Faces SideOversizedParking Pad
- Roofing: Shingle
- Windows: ENERGY STAR Qualified WindowsLow-Emissivity Windows
- General: BlockStoneStuccoOneSlab
- Road/Access: AsphaltPaved
- Originating MLS: Stellar MLS
- County: Orange
- Zoning: A-1WEKIWA HILLS SECOND ADDITION V/27 LOT 22BLK B02-21-28-9116-02-220
- View: Trees/Woods
- Utilities: BB/HS Internet AvailableSprinkler Well
- Water: Well
- Sewer: Septic Tank
- Source: Stellar MLS
- Ownership: Fee Simple
This listing courtesy of Avi Maganda , EMPIRE NETWORK REALTY
Monthly Payment
- Principal & Interest $
- Property Taxes $
- Home Insurance $
- VA Funding Fee $