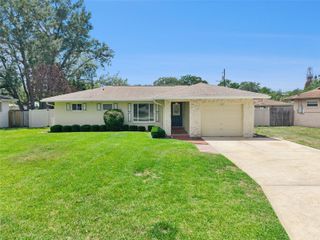
1716 CHATHAM CIRCLE, Apopka, FL 32703
- 3 beds |
- 2 baths |
- 1,097 sqft
 Single-Family Home
  Built in 1997
  3,485sqft lot
 1 car garage
  $292/sqft
  Listed 2 months ago
Property Description
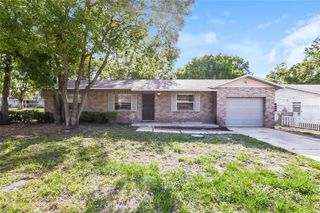
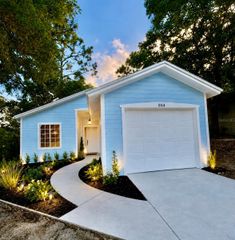
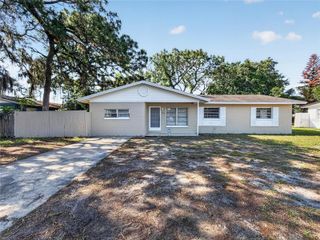
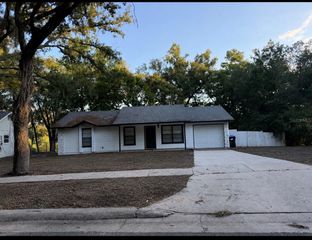
Community Pool | Fully Renovated | Move-In Ready | Over $48,000 in Upgrades Don’t miss this exceptional opportunity to own a beautifully updated, fully renovated home in the highly desirable city of Apopka. Featuring a brand-new architectural shingle roof and extensive modern upgrades throughout, this move-in-ready residence offers the perfect blend of comfort, style, and functionality—ideal for families, professionals, and those who love to entertain. 3 Bedrooms | 2 Bathrooms | Garage, Fenced backyard, Access to community pool. Open-concept floor plan designed for entertaining, Tile flooring throughout main living areas, New porcelain tile flooring and new carpet, Remodeled bathrooms with sleek, modern finishes, Porcelain tile shower walls, Rich wood cabinetry, New 6-inch baseboards, Fresh interior and exterior paint, Large windows providing abundant natural light, Spacious living and dining areas. Brand-new architectural shingle roof, Fenced backyard with ample space for gatherings, pets, or future enhancements. Situated in a highly rated school district, Conveniently located near shopping, dining, hospitals, and medical centers, Easy access to I-4, SR-414, and US-441, Just minutes from Downtown Orlando. Enjoy the benefits of a fully renovated home paired with a prime location and desirable community amenities. Schedule your private showing today.
- Listing Status:
- Active
- Date Added:
- February 25, 2026
- Data Last Updated:
- May 25, 2026 at 11:24PM
- Listing Office:
- LA ROSA REALTY CW PROPERTIES L : 407-910-2168
- Listing Agent:
- Rosa Hernandez : 321-663-2788
- MLS ID:
- O6385665

- General: Sidewalk
- Roofing: Shingle
- Windows: Skylight(s)
- General: BlockOneSlab
- Road/Access: AsphaltPaved
- HOA Amenities: 58.83Monthly
- Originating MLS: Stellar MLS
- County: Orange
- Zoning: PUDCHELSEA PARC 29/92 LOT 3223-21-28-1275-00-320
- Fencing: Fenced
- Utilities: Electricity Connected
- Water: Public
- Sewer: Public Sewer
- Source: Stellar MLS
- Ownership: Fee Simple
This listing courtesy of Rosa Hernandez , LA ROSA REALTY CW PROPERTIES L
Monthly Payment
- Principal & Interest $
- Property Taxes $
- Home Insurance $
- VA Funding Fee $

 New - 18 hours ago