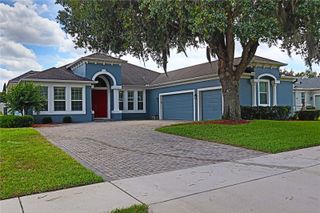
1718 ERROL WOODS DRIVE, Apopka, FL 32712
- 4 beds |
- 3 baths |
- 2,383 sqft
 Single-Family Home
  Built in 1989
  8,712sqft lot
 2 car garage
  $227/sqft
  Listed 24 days ago
Property Description
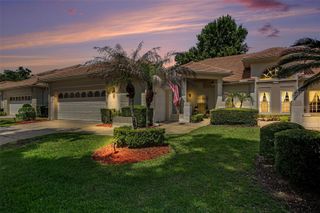
Under contract-accepting backup offers. Welcome to 1718 Errol Woods Drive in Apopka, a spacious home offering a 4-bedroom layout, generous living areas, and inviting outdoor features that make everyday living and entertaining feel effortless. With both a formal living room and a separate family room, this home provides the flexibility buyers appreciate, whether hosting guests, creating distinct gathering spaces, or simply enjoying room to spread out. Inside, the layout feels bright and well balanced, with a comfortable flow between the main living spaces. The family room offers a warm, central place to relax and gather, while the separate living room adds even more versatility for entertaining, conversation, or quiet downtime. The dining area and kitchen are positioned for convenience, and the overall design supports both daily routines and special occasions with ease. The 4-bedroom setup offers flexibility for family, guests, or changing household needs, while the spacious arrangement creates a sense of comfort throughout. A 2025 AC system adds valuable peace of mind and modern efficiency for the next owner. Step outside and enjoy a backyard designed for Florida living. The pool and surrounding deck create a great setting for swimming, lounging, and hosting weekend get-togethers, while the screened and covered patio adds a shaded space for outdoor dining, morning coffee, or unwinding at the end of the day. The private yard adds even more appeal, offering room to enjoy the outdoors with added privacy, and the storage area provides practical space for tools, equipment, or seasonal items. Located in Apopka’s Errol area, the home benefits from a neighborhood setting known for its established feel, mature surroundings, and convenient access to shopping, dining, parks, and major roadways. The area adds to the home’s appeal with a balance of residential charm and everyday accessibility, making it easy to enjoy both a peaceful setting and nearby amenities.
- Listing Status:
- Pending
- Date Added:
- May 1, 2026
- Data Last Updated:
- May 25, 2026 at 1:22PM
- Listing Office:
- KELLER WILLIAMS REALTY AT THE PARKS : 407-629-4420
- Listing Agent:
- Thomas Nickley, Jr : 407-629-4420
- MLS ID:
- O6403370

- General: Ceiling Fans(s)Crown MoldingPrimaryBedroom UpstairsVaulted Ceiling(s)Walk-In Closet(s)
- Rooms: Den/Library/OfficeFamily RoomFormal Dining Room Separate
- Appliances: DishwasherDryerMicrowaveRangeRefrigeratorWasher
- Laundry: InsideLaundry Room
- Flooring: BrickTileWood
- A/C: Central Air
- Heating: Central
- Fireplace: Family RoomFireplace
- General: BalconyGardenPrivate YardRain GuttersSidewalkSliding DoorsStorage
- Other Structures: StorageDeckScreenedPatioCovered
- Pool: DeckIn Ground
- Parking: DrivewayGarage Door Opener
- Roofing: Shingle
- Windows: BlindsDrapes
- General: Vinyl SidingTwoSlab
- Road/Access: Paved
- HOA Amenities: 230.0Annually
- Originating MLS: Stellar MLS
- County: Orange
- Zoning: PUDCOUNTRYSIDE HEIGHTS 1ST ADD 17/31 LOT 6031-20-28-1802-00-600
- View: GardenTrees/Woods
- Fencing: Fenced
- Utilities: Electricity Connected
- Water: Public
- Sewer: Public Sewer
- Source: Stellar MLS
- Ownership: Fee Simple
This listing courtesy of Thomas Nickley, Jr , KELLER WILLIAMS REALTY AT THE PARKS
Monthly Payment
- Principal & Interest $
- Property Taxes $
- Home Insurance $
- VA Funding Fee $

 New - 2 days ago