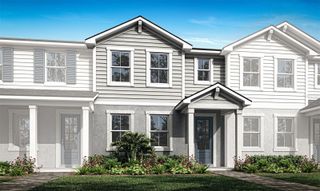
1745 SUNSET PALM DRIVE, Apopka, FL 32712
- 3 beds |
- 3 baths |
- 1,826 sqft
 Town Home
  Built in 2007
  1,742sqft lot
 1 car garage
  $156/sqft
  Listed 3 months ago
Property Description
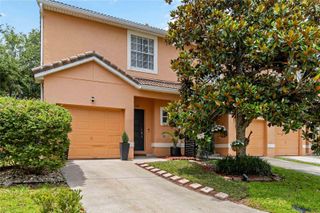
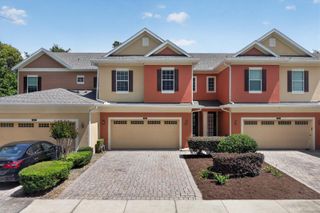
Under contract-accepting backup offers. New Roof 2023, New Stainless-Steel Appliances in 2026. Low Monthly Expenses. Nestled on a serene cul-de-sac in Apopka, next door to the local park, this delightful 3-bedroom, 2.5-bath townhome offers the best of peaceful Florida living. With no rear neighbors, you’ll enjoy tranquil pond views and the occasional visit from deer right in your own backyard. Sip your morning coffee on the covered patio and experience nature at its finest. Inside, the spacious open-concept layout boasts wood-look tile flooring and a welcoming living area. The fully equipped kitchen flows seamlessly into the living room, creating a perfect space for relaxing or entertaining. The dedicated dining area easily accommodates a large table, ideal for large gatherings. Upstairs, you’ll find all three bedrooms, including a generously sized primary suite, as well as a convenient laundry closet for ultimate privacy and functionality. Step outside to find a peaceful neighborhood park next door, featuring a playground, walking trail, and pond—perfect for relaxation and outdoor activities for all ages. The attached garage, patio storage, low monthly expenses, and a new roof (2023) provide added value and peace of mind. With shopping, dining, and the natural beauty of Wekiwa Springs State Park just minutes away, this home is the perfect blend of comfort, convenience, and nature. Whether you're looking for a primary residence or an investment property, this one is a must-see.
- Listing Status:
- Pending
- Date Added:
- January 29, 2026
- Data Last Updated:
- May 26, 2026 at 1:21AM
- Listing Office:
- ORLANDO EXPERT REALTY LLC : 321-274-6991
- Listing Agent:
- Virginia Silberstein : 321-274-6991
- MLS ID:
- O6378121

- General: Living Room/Dining Room ComboSplit Bedroom
- Appliances: DishwasherMicrowaveRange
- Laundry: InsideUpper Level
- Flooring: CarpetTile
- A/C: Central Air
- Heating: CentralElectric
- General: Sliding Doors
- Style: Florida
- Other Structures: Rear PorchCovered
- Roofing: Shingle
- General: BlockStuccoTwoSlab
- Road/Access: Asphalt
- HOA Amenities: Escrow Reserves FundMaintenance Grounds260.0Monthly
- Originating MLS: Stellar MLS
- County: Orange
- Zoning: PUDWEKIVA PARK TOWNHOMES 61/72 LOT 5634-20-28-9094-00-560
- Utilities: Cable ConnectedElectricity ConnectedSewer ConnectedUnderground Utilities
- Water: Public
- Sewer: Public Sewer
- Source: Stellar MLS
- Ownership: Fee Simple
This listing courtesy of Virginia Silberstein , ORLANDO EXPERT REALTY LLC
Monthly Payment
- Principal & Interest $
- Property Taxes $
- Home Insurance $
- VA Funding Fee $

 New - 3 days ago