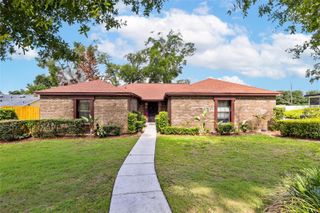
1748 LAKE MARION DRIVE, Apopka, FL 32712
- 3 beds |
- 2 baths |
- 2,018 sqft
 Single-Family Home
  Built in 1982
  6,098sqft lot
 2 car garage
  $198/sqft
  Listed 5 days ago
Property Description
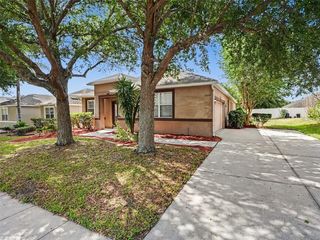
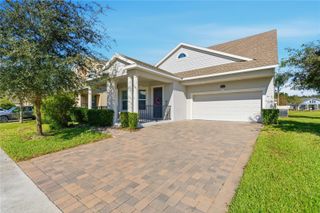
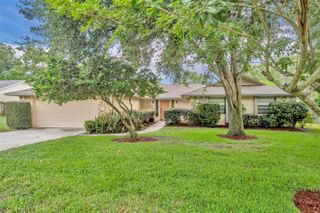
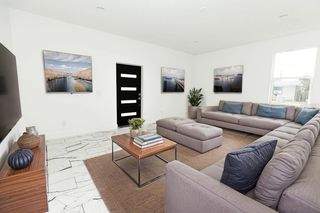
Nestled in an absolutely lovely location, this beautifully maintained home offers comfort, style, and peace of mind with major updates already completed — including a NEW ROOF (2021), NEW A/C (2025), REPIPE (2023), newer water heater, and a transferable termite bond. Step inside to spacious living areas highlighted by a welcoming foyer with elegant 18” ceramic tile flooring. The well-appointed kitchen features Silestone countertops, soft-close drawers, and excellent functionality for both everyday living and entertaining. The dining and living room combination creates an open, inviting atmosphere. The generous primary suite offers two closets, a roomy walk-in shower, and access to a private patio retreat. A split-bedroom floor plan provides added privacy, while the third bedroom currently serves perfectly as a home office. The indoor laundry room adds everyday convenience. Enjoy the versatile Florida room with its own private entrance, custom ironwork screened door, and shutters — ideal for relaxing or hosting guests. A covered patio off the living room creates the perfect setting for morning coffee or an evening beverage. Situated on a desirable end lot with a circular driveway, this home also benefits from NO monthly HOA fee, with only the annual Errol Estate master association required. Conveniently located near major roadways, medical facilities, shopping, dining, area beaches, and two international airports, this home combines charm, updates, and an unbeatable location.
- Listing Status:
- Active
- Date Added:
- May 20, 2026
- Data Last Updated:
- May 25, 2026 at 5:22AM
- Listing Office:
- ARROWSMITH REALTY, INC : 407-992-8955
- Listing Agent:
- Janine Arrowsmith : 407-797-1488
- MLS ID:
- G5112524

- General: Rain GuttersSliding Doors
- Style: Traditional
- Other Structures: PorchDeckScreenedPatio
- Parking: Circular DrivewayDrivewayGarage Door Opener
- Roofing: Shingle
- Windows: Skylight(s)
- General: BlockStuccoOneSlab
- Road/Access: Asphalt
- HOA Amenities: 316.0Annually
- Originating MLS: Stellar MLS
- County: Orange
- Zoning: RMFERROL HILLS VILLAGE 8/98 LOT 58 & W 10 FT OF LOT 5705 21 28 2540 00 580
- Utilities: BB/HS Internet AvailableCable AvailableElectricity ConnectedSewer Connected
- Water: Public
- Sewer: Public Sewer
- Source: Stellar MLS
- Ownership: Fee Simple
This listing courtesy of Janine Arrowsmith , ARROWSMITH REALTY, INC
Monthly Payment
- Principal & Interest $
- Property Taxes $
- Home Insurance $
- VA Funding Fee $

 New - 1 day ago