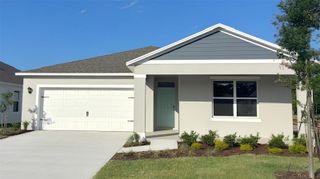
1838 PINECLIFF DRIVE, Apopka, FL 32703
- 3 beds |
- 3 baths |
- 2,235 sqft
 Single-Family Home
  Built in 2026
  6,970sqft lot
 2 car garage
  $253/sqft
  Listed 6 days ago
Property Description
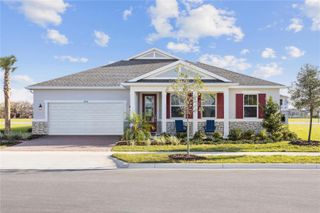
Pre-Construction. To be built. The Alina floor plan with a beautiful Transitional exterior is now available and projected for completion in approximately 8–10 months! One of the biggest advantages of purchasing early is the opportunity to personalize your home with the help of a Toll Brothers Design Consultant. The current price reflects the home's included standard features, giving you the flexibility to keep the existing selections or upgrade to finishes that match your style and vision. This thoughtfully designed floor plan offers 3 bedrooms, 2.5 bathrooms, and a versatile flex room that can be used as a home office, fitness space, playroom, media room, or additional living area. Visit our professionally decorated model home to experience the layout firsthand, and be sure to tour the impressive community clubhouse featuring a resort-style pool, clubroom, fitness center, yoga room, two pickleball courts, and a tennis court. This is your chance to build a personalized luxury home in an amenity-rich community.
- Listing Status:
- Active
- Date Added:
- June 30, 2026
- Data Last Updated:
- July 6, 2026 at 7:23PM
- Listing Office:
- ORLANDO TBI REALTY LLC : 407-345-6000
- Listing Agent:
- Samantha Drinkwater : 315-368-3153
- MLS ID:
- O6418729

- General: Sliding Doors
- Other Structures: Rear Porch
- Parking: DrivewayGarage Door Opener
- Roofing: Shingle
- General: BlockConcreteStoneStuccoOneSlab
- Road/Access: Asphalt
- HOA Amenities: ClubhouseFitness CenterPickleball Court(s)PlaygroundPoolTennis Court(s)Common Area Taxes126.33Monthly
- Originating MLS: Stellar MLS
- County: Orange
- Zoning: PDBRONSON PEAK PHASE 2 LOT 817-21-28-0940-00-080
- Utilities: Cable AvailableElectricity AvailableNatural Gas AvailableSewer AvailableSprinkler RecycledUnderground UtilitiesWater Available
- Water: None
- Sewer: Public Sewer
- Source: Stellar MLS
- Ownership: Fee Simple
This listing courtesy of Samantha Drinkwater , ORLANDO TBI REALTY LLC
Monthly Payment
- Principal & Interest $
- Property Taxes $
- Home Insurance $
- VA Funding Fee $

 New - 14 hours ago