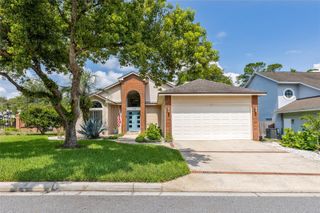
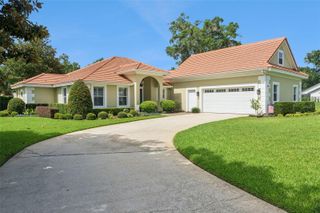
1880 STONECLIFF DRIVE, Apopka, FL 32703
- 3 beds |
- 3 baths |
- 2,837 sqft
 Single-Family Home
  Built in 2023
  9,148sqft lot
 3 car garage
  $222/sqft
  Listed 1 year ago
Property Description
This 3 bedroom, 3 bath, 2,800-square-foot home is Move-In Ready. The bright foyer sets the perfect mood, it offers plenty of natural light, and flows past a large flex room, opening to lovely views of the expansive great room. The gourmet kitchen makes a statement with its gas cooktop, premium finishes, upgraded cabinets, and stainless steel appliances. Featuring a large center island that overlooks the casual dining area, great room and expansive covered patio. The great room is perfect for bringing the outdoors, inside with the 12-foot multi-slide door that opens to an oversized covered porch perfect for activities, grilling, and outdoor entertaining. On the first floor you will also find a bedroom tucked in the back with access to a full bathroom. On the second floor you're greeted with a large loft space that creates an abundance of living options. The primary bedroom suite offers a luxurious primary bathroom that boasts quartz countertops, dual sinks, a large walk-in closet, and a private toilet area. Gorgeous designer finishes highlight every room in this home. This home also features a 3-car garage with a brick paver driveway. Schedule an appointment today to learn more about this stunning home!
- Listing Status:
- Active
- Date Added:
- June 9, 2025
- Data Last Updated:
- July 26, 2026 at 11:23PM
- Listing Office:
- ORLANDO TBI REALTY LLC : 407-345-6000
- Listing Agent:
- Claudia Romero : 407-485-5615
- MLS ID:
- O6316894

- General: Rain GuttersSidewalkSliding Doors
- Other Structures: Front PorchRear Porch
- Parking: DrivewayGarage Door Opener
- Roofing: Shingle
- General: BlockConcreteFrameTwoSlab
- Road/Access: Paved
- HOA Amenities: ClubhouseFence RestrictionsFitness CenterParkPickleball Court(s)PlaygroundPoolTennis Court(s)Trail(s)Pool126.0Monthly
- Originating MLS: Stellar MLS
- County: Orange
- Zoning: PDBRONSON PEAK PHASE 2A 116/59 LOT 12017-21-28-0940-01-200
- Utilities: Cable AvailableElectricity AvailableNatural Gas ConnectedPhone AvailableSewer ConnectedSprinkler MeterUnderground UtilitiesWater Available
- Water: None
- Sewer: Public Sewer
- Source: Stellar MLS
- Ownership: Fee Simple
This listing courtesy of Claudia Romero , ORLANDO TBI REALTY LLC
Monthly Payment
- Principal & Interest $
- Property Taxes $
- Home Insurance $
- VA Funding Fee $