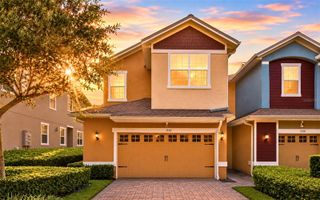
1886 FALCONHURST LANE, Apopka, FL 32703
- 3 beds |
- 3 baths |
- 1,857 sqft
 Town Home
  Built in 2025
  2,178sqft lot
 2 car garage
  $209/sqft
  Listed 5 months ago
Property Description
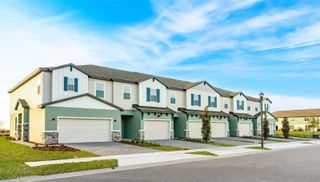
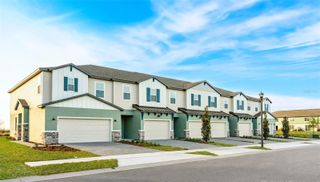
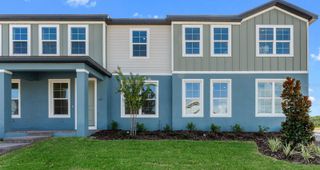
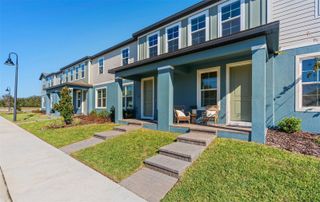
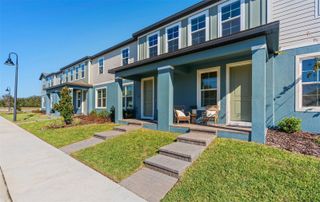
Welcome to Bronson Peak by Toll Brothers, America's Luxury Builder. This beautifully crafted townhome offers 1,857 square-feet, 3 bedrooms, and 2 and a half bathrooms. Upon entering the inviting foyer, you will find an expansive great room before up to the bright kitchen and casual dining area. The stunning kitchen is highlighted by a designer backsplash, modern cabinets, and upgraded countertops. With free-flowing space between the kitchen, great room and the casual dining area this townhome offers the perfect open-concept living space. Secluded on the second floor is the primary bedroom, complete with a large walk-in closet and two additional secondary bedrooms that share a full bathroom. Additional highlights include a rear courtyard area and a 2-car garage. The future resort-style amenities in this community will make your family feel they're on vacation year-round. Schedule an appointment today to see it for yourself! Closing cost assistance available.
- Listing Status:
- Pending
- Date Added:
- February 7, 2026
- Data Last Updated:
- July 27, 2026 at 2:23AM
- Listing Office:
- ORLANDO TBI REALTY LLC : 407-345-6000
- Listing Agent:
- Claudia Romero : 407-485-5615
- MLS ID:
- O6380687

- General: Eat-in KitchenHigh CeilingsIn Wall Pest SystemKitchen/Family Room ComboLiving Room/Dining Room ComboOpen FloorplanPrimaryBedroom UpstairsSolid Surface CountersThermostatTray Ceiling(s)Walk-In Closet(s)
- Rooms: AtticGreat RoomInside UtilityStorage Rooms
- Appliances: DishwasherDisposalDryerElectric Water HeaterMicrowaveRangeRefrigeratorWasher
- Laundry: InsideLaundry Room
- Flooring: CarpetLuxury VinylTileWood
- A/C: Central Air
- Heating: CentralElectric
- General: CourtyardRain GuttersSidewalkSliding Doors
- Style: CraftsmanFlorida
- Other Structures: Front PorchRear PorchPatioCovered
- Parking: DrivewayOn Street
- Roofing: Shingle
- Windows: Insulated WindowsLow-Emissivity Windows
- General: BlockStuccoFrameTwoSlab
- Road/Access: Paved
- HOA Amenities: ClubhouseFitness CenterParkPickleball Court(s)PoolRecreation FacilitiesTennis Court(s)Trail(s)Common Area TaxesPoolEscrow Reserves FundMaintenance StructureMaintenance GroundsManagementRecreational Facilities216.0Monthly
- Originating MLS: Stellar MLS
- County: Orange
- Zoning: PDBRONSON PEAK PHASE 2A 116/59 LOT 3617-21-28-0940-00-360
- Utilities: Cable AvailableCable ConnectedElectricity ConnectedNatural Gas ConnectedPhone AvailableSewer ConnectedSprinkler RecycledUnderground UtilitiesWater Connected
- Water: Public
- Sewer: Public Sewer
- Source: Stellar MLS
- Ownership: Fee Simple
This listing courtesy of Claudia Romero , ORLANDO TBI REALTY LLC
Monthly Payment
- Principal & Interest $
- Property Taxes $
- Home Insurance $
- VA Funding Fee $