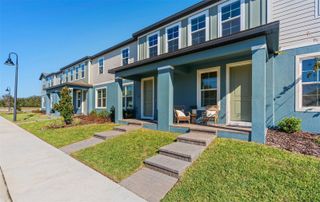
1888 CROWNCREST DRIVE, Apopka, FL 32703
- 3 beds |
- 3 baths |
- 1,857 sqft
 Town Home
  Built in 2026
  2,178sqft lot
 2 car garage
  $219/sqft
  Listed 17 days ago
Property Description
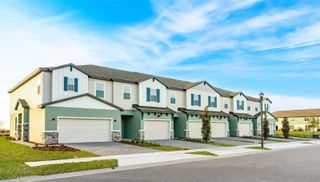
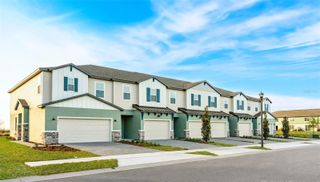
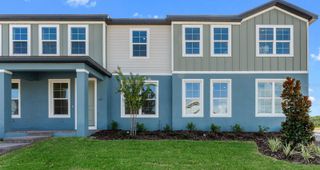
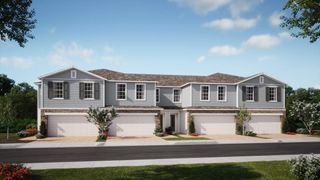
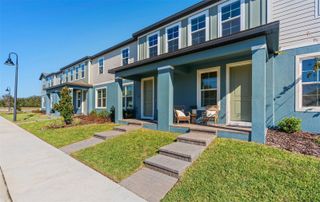
Welcome to effortless Florida living in this beautifully designed Crowley townhome, where stylish finishes, thoughtful design, and low-maintenance living come together. A charming covered front porch welcomes you inside to a bright, open-concept floor plan that's perfect for both everyday living and entertaining. The spacious great room flows seamlessly into the dining area and chef-inspired kitchen, featuring a large center island with breakfast seating. Just beyond, step into your own private courtyard—an inviting outdoor space ideal for morning coffee, weekend gatherings, or relaxing under the Florida sunshine. Upstairs, the spacious primary suite offers a peaceful retreat with a large walk-in closet and a spa-inspired en-suite bath complete with dual vanities and a luxurious walk-in shower. Two additional bedrooms, a full bath, and a centrally located laundry room provide comfort and convenience for family and guests alike. Additional highlights include a first-floor powder room, ample storage throughout, and an oversized upstairs landing that adds to the home's functional layout. Located in a vibrant, amenity-rich community, residents enjoy access to a resort-style clubhouse, state-of-the-art fitness center, sparkling pool, tennis courts, pickleball courts, and more—all just moments from shopping, dining, and major commuter routes. Experience the perfect combination of modern design, exceptional amenities, and the easy lifestyle you've been looking for.
- Listing Status:
- Active
- Date Added:
- July 9, 2026
- Data Last Updated:
- July 26, 2026 at 11:23PM
- Listing Office:
- ORLANDO TBI REALTY LLC : 407-345-6000
- Listing Agent:
- Jaime Haye : 609-432-3459
- MLS ID:
- O6423853

- General: CourtyardRain GuttersSidewalkSliding Doors
- Style: CraftsmanFlorida
- Other Structures: Front PorchRear PorchPatioCovered
- Parking: DrivewayOn Street
- Roofing: Shingle
- Windows: Insulated WindowsLow-Emissivity Windows
- General: BlockStuccoFrameTwoSlab
- Road/Access: Paved
- HOA Amenities: ClubhouseFitness CenterParkPickleball Court(s)PoolRecreation FacilitiesTennis Court(s)Trail(s)Common Area TaxesPoolEscrow Reserves FundMaintenance StructureMaintenance GroundsManagementRecreational Facilities215.33Monthly
- Originating MLS: Stellar MLS
- County: Orange
- Zoning: PDBRONSON PEAK PHASE 2A 116/59 LOT 5817-21-28-0940-00-580
- Utilities: Cable AvailableCable ConnectedElectricity ConnectedNatural Gas ConnectedPhone AvailableSewer ConnectedSprinkler RecycledUnderground UtilitiesWater Connected
- Water: Public
- Sewer: Public Sewer
- Source: Stellar MLS
- Ownership: Fee Simple
This listing courtesy of Jaime Haye , ORLANDO TBI REALTY LLC
Monthly Payment
- Principal & Interest $
- Property Taxes $
- Home Insurance $
- VA Funding Fee $