1892 CROWNCREST DRIVE, Apopka, FL 32703
- 3 beds |
- 3 baths |
- 1,760 sqft
 Town Home
  Built in 2026
  2,178sqft lot
 2 car garage
  $221/sqft
  Listed 26 days ago
Property Description
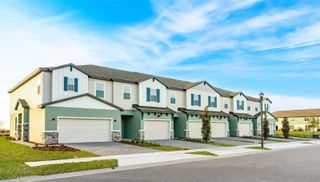
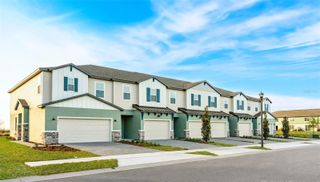
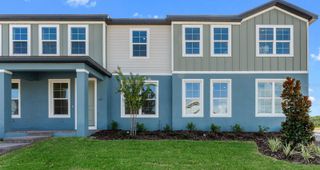
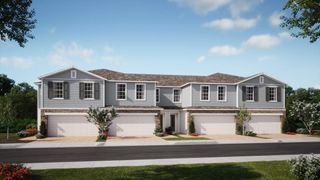
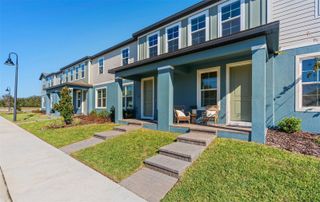
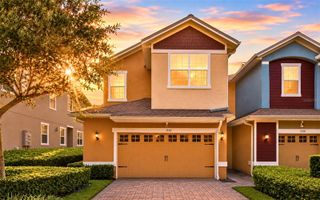
Move-in ready Toll Brothers townhome in Bronson Peak featuring 3 bedrooms, 2.5 bathrooms, 2-car garage, and a 2-car driveway. This beautifully upgraded Kellogg Craftsman offers a bright open-concept layout with a spacious great room and casual dining area that flow seamlessly together, creating an inviting space for everyday living and entertaining. Tucked toward the rear of the home, the upgraded kitchen features 42” cabinets, upgraded quartz countertops, Whirlpool appliances, a sizable pantry, and a functional center island. With the kitchen sink thoughtfully located along the back wall beneath a charming window, the island remains fully usable for seating, prep space, and gathering. Upstairs, the private primary suite offers a large walk-in closet, dual sinks and a spacious shower. Two secondary bedrooms, a shared full bath, and a centrally located laundry area complete the second floor. Additional highlights include luxury vinyl plank flooring throughout the main living areas, wood stairs, a convenient powder room, a covered walkway, and a private courtyard patio perfect for relaxing or entertaining. Beyond the home, residents enjoy exceptional resort style amenities including a clubhouse with a fitness center, yoga room, and clubroom available for private events, as well as a resort style swimming pool, two pickleball courts, a tennis court, a dog park, and a children's playground. With designer finishes, luxury upgrades, and spacious living areas this home truly has it all. Don't miss your opportunity to own one of the most impressive homes in the community before it's gone! Closing cost assistance is available!
- Listing Status:
- Active
- Date Added:
- June 30, 2026
- Data Last Updated:
- July 26, 2026 at 11:23PM
- Listing Office:
- ORLANDO TBI REALTY LLC : 407-345-6000
- Listing Agent:
- Claudia Romero : 407-485-5615
- MLS ID:
- O6421282

- General: CourtyardSidewalk
- Style: Craftsman
- Roofing: Shingle
- General: BlockCement SidingStuccoFrameTwoSlab
- Road/Access: AsphaltPaved
- HOA Amenities: ClubhouseFitness CenterPickleball Court(s)Tennis Court(s)PoolMaintenance StructureRecreational Facilities127.0Monthly
- Originating MLS: Stellar MLS
- County: Orange
- Zoning: PUDBRONSON PEAK PHASE 2A 116/59 LOT 5917-21-28-0940-00-590
- Utilities: Cable AvailableElectricity ConnectedFiber OpticsPhone AvailablePublicSewer ConnectedSprinkler MeterUnderground UtilitiesWater AvailableWater Connected
- Water: Public
- Sewer: Public Sewer
- Source: Stellar MLS
- Ownership: Fee Simple
This listing courtesy of Claudia Romero , ORLANDO TBI REALTY LLC
Monthly Payment
- Principal & Interest $
- Property Taxes $
- Home Insurance $
- VA Funding Fee $