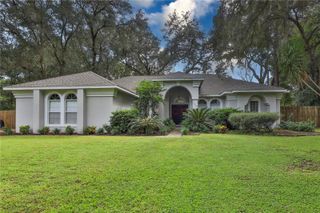
2054 SHAGGY FISHER DRIVE, Apopka, FL 32712
- 3 beds |
- 3 baths |
- 2,024 sqft
 Single-Family Home
 Built in 2024
 6,098sqft lot
 2 car garage
 $207/sqft
 Listed 1 day ago
Property Description
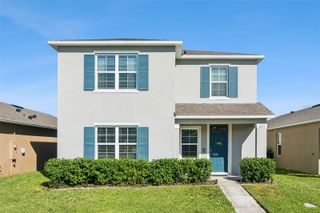
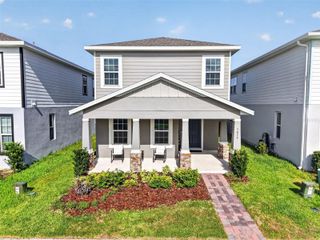
Welcome to this beautiful two-story home featuring 3 bedrooms, 2.5 bathrooms, and a 2-car garage! As you enter, you’ll find a versatile flex space to your left, perfect for a formal dining room, home office, or additional living area. A conveniently located powder room is situated to the right. The thoughtfully designed, fully equipped kitchen overlooks the dining area and spacious family room, creating an open and inviting space ideal for entertaining and everyday living. Enjoy the added benefit of a lovely covered patio, perfect for relaxing outdoors. Upstairs, you’ll find all three bedrooms, along with a conveniently located laundry room. The spacious owner's suite offers a spa-inspired private bathroom featuring a walk-in shower and a generous walk-in closet. Additional features include stainless steel appliances, quartz countertops, and window blinds. Located in Rhett’s Ridge, one of Apopka’s exciting master-planned communities, this home offers the perfect blend of comfort, convenience, and lifestyle. Residents can enjoy outdoor amenities, including scenic walking trails and a community playground. Conveniently situated in peaceful Apopka, Rhett’s Ridge offers an inviting setting to call home. Don't miss the opportunity to make this beautiful home yours!
- Listing Status:
- Active
- Date Added:
- November 12, 2026
- Data Last Updated:
- November 13, 2026 at 1:20PM
- Listing Office:
- RATIO REAL ESTATE, LLC : 305-354-0388
- Listing Agent:
- Veronica Li : 407-674-0460
- Contact:
- 305-354-0388
- MLS ID:
- O6457164

- Other Structures: PatioCovered
- Pool: Other
- Parking: DrivewayGarage Door Opener
- Roofing: Shingle
- Windows: Blinds
- General: BlockStuccoFrameTwoSlab
- Road/Access: Asphalt
- HOA Amenities: Playground144.0Monthly
- Originating MLS: Stellar MLS
- County: Orange
- Zoning: P-DRHETTS RIDGE 112/1 LOT 5631-20-28-7340-00-560
- Utilities: Cable AvailableElectricity ConnectedPublicSewer ConnectedWater Connected
- Water: Public
- Sewer: Public Sewer
- Source: Stellar MLS
- Ownership: Fee Simple
This listing courtesy of Veronica Li , RATIO REAL ESTATE, LLC
Monthly Payment
- Principal & Interest $
- Property Taxes $
- Home Insurance $
- VA Funding Fee $

 New - 1 day ago