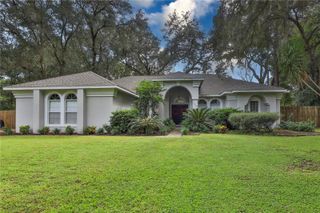
2388 HASKILL HILL ROAD, Apopka, FL 32712
- 4 beds |
- 3 baths |
- 2,212 sqft
 Single-Family Home
 Built in 2007
 0.34acre lot
 —— car garage
 $237/sqft
 Listed 7 days ago
Property Description
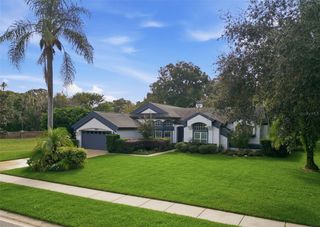
Relaxed elegance meets poolside living in Oak Hill Reserve. Positioned on a landscaped, fenced corner lot, this updated 4-bedroom, 3-bath residence offers spacious gathering areas and a three-way split layout designed for privacy. Formal living and dining spaces complement an open kitchen and generous family room, creating an inviting setting for entertaining. Silestone counters, raised-panel cabinetry, a breakfast bar, closet pantry, and an eat-in area with lanai access bring style and function to the kitchen. The expansive primary suite is a retreat of its own, with space for a sitting area, direct lanai access, two walk-in closets, and an ensuite with split vanities, makeup space, a soaking tub, and a separate shower. Two secondary bedrooms share a bath, while a separate rear bedroom and bath provide a private guest retreat. A screened pool, covered lanai, open patio, and large backyard shaded by trees extend the living experience outdoors. A newer roof (2023), fresh interior paint, new vertical blinds, and luxury vinyl plank flooring throughout most of the home complete the updates. Community amenities include a pool and picturesque park with water views, with shopping, dining, and SR 441, SR 451, and SR 429 just 2–3 miles away.
- Listing Status:
- Active
- Date Added:
- November 5, 2026
- Data Last Updated:
- November 12, 2026 at 7:20AM
- Listing Office:
- HOME WISE REALTY GROUP, INC. : 407-712-2000
- Listing Agent:
- Javier Angulo : 407-394-6607
- Contact:
- 407-712-2000
- MLS ID:
- O6455348

- General: Private MailboxSidewalk
- Style: Contemporary
- Other Structures: Rear PorchScreenedPatioCovered
- Pool: In GroundScreen Enclosure
- Roofing: Shingle
- Windows: Blinds
- General: BlockStuccoOneSlab
- Road/Access: Paved
- HOA Amenities: ParkPlaygroundPoolPoolRecreational Facilities252.0Quarterly
- Originating MLS: Stellar MLS
- County: Orange
- Zoning: PUDOAK HILL RESERVE PHASE 2 65/1 LOT 19829-20-28-6029-01-980
- Fencing: FencedVinyl
- Utilities: Cable AvailableElectricity ConnectedPhone AvailablePublicSewer ConnectedWater Connected
- Water: Public
- Sewer: Public Sewer
- Source: Stellar MLS
- Ownership: Fee Simple
This listing courtesy of Javier Angulo , HOME WISE REALTY GROUP, INC.
Monthly Payment
- Principal & Interest $
- Property Taxes $
- Home Insurance $
- VA Funding Fee $

 New - 1 day ago