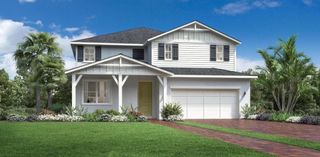
2461 WOODBARK STREET, Apopka, FL 32712
- 4 beds |
- 4 baths |
- 3,812 sqft
 Single-Family Home
 Built in 2007
 0.42acre lot
 3 car garage
 $174/sqft
 Listed 1 month ago
Property Description
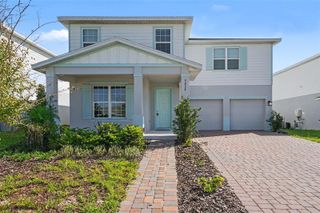
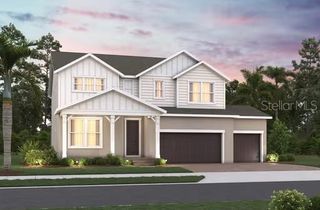
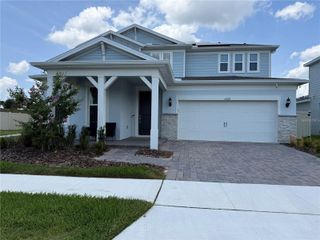
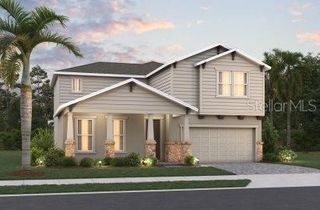
Virtually Staged. Elegant, updated 3,800+ heated sq ft home with 4 bedrooms and 4 full baths. It sits on a 1/3-acre corner lot across from a landscaped community park with walking areas. Recent updates include a brand-new roof, 2 new Carrier AC systems, fresh interior and exterior paint, new vinyl plank flooring downstairs, and an expansive paver design with multiple outdoor spaces. A double-door entry opens to 15-ft ceilings and architectural columns. The main level has a separate home office, formal living and dining rooms, and a family room with a fireplace. The extended kitchen has a center island, double ovens, wet bar with separate bar sink, breakfast area, and butler's pantry. A generous laundry room with cabinets is close by. The family room opens to a lanai with a summer kitchen, which suits alfresco dining and weekend gatherings.The first-floor primary suite has tray ceilings, lanai access, a Jacuzzi tub, a walk-in shower, dual sinks, and a walk-in closet. Two additional bedrooms and 2 baths are on the opposite side of the home, including a pool-planned bath.Upstairs is a second primary suite, plus a flex room, a second family room, and a pre-wired media/theater room. This layout works well for guests and multigenerational living. The home also has a 3-car garage and a large backyard fenced on two sides, with room for a custom pool or garden. Virtually staged. Schedule your tour today!
- Listing Status:
- Active
- Date Added:
- September 17, 2026
- Data Last Updated:
- November 12, 2026 at 10:23PM
- Listing Office:
- SOUTHEASTERN REAL ESTATE SERVICES : 407-497-7644
- Listing Agent:
- Steve Gayle : 407-497-7644
- Contact:
- 407-497-7644
- MLS ID:
- O6437499

- General: Outdoor GrillRain GuttersSidewalk
- Other Structures: Rear PorchScreened
- Roofing: Shingle
- Windows: BlindsShades
- General: BlockConcreteStuccoTwoBlockSlab
- Road/Access: AsphaltPaved
- HOA Amenities: 177.33Monthly
- Originating MLS: Stellar MLS
- County: Orange
- Zoning: RSF-1AOAK RIDGE SUBDIVISION PHASE 1 68/105 LOT11118-20-28-6099-01-110
- Utilities: Public
- Water: Public
- Sewer: Public Sewer
- Source: Stellar MLS
- Ownership: Fee Simple
This listing courtesy of Steve Gayle , SOUTHEASTERN REAL ESTATE SERVICES
Monthly Payment
- Principal & Interest $
- Property Taxes $
- Home Insurance $
- VA Funding Fee $

 New - 2 days ago