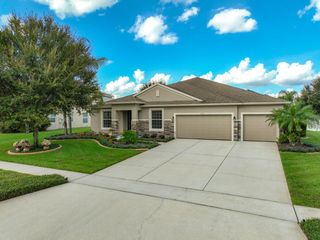
2611 PARK RIDGE STREET, Apopka, FL 32712
- 4 beds |
- 4 baths |
- 3,272 sqft
 Single-Family Home
 Built in 2022
 6,534sqft lot
 3 car garage
 $183/sqft
 Listed 13 days ago
Property Description
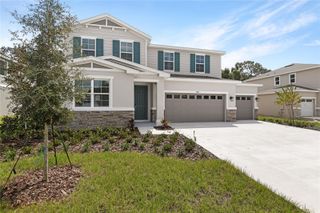
BETTER THAN NEW 2022 built Toll Brothers home in The Oaks at Kelly Park, loaded with thoughtful upgrades inside and out! Featuring FULLY PAID-OFF SOLAR PANELS and a WHOLE-HOME GENERATOR, this home offers energy efficiency and added peace of mind. The oversized 3-CAR TANDEM GARAGE features a mini split AC unit, epoxy flooring, slat walls, overhead storage, and cabinetry, all of which convey with the home. Inside, enjoy a GOURMET KITCHEN, plantation shutters, upgraded fixtures, custom closet shelving throughout, and a three-panel sliding glass door opening to the backyard. The versatile floor plan offers a downstairs bedroom with a walk-in closet and full bathroom, ideal for guests, an office, or secondary primary suite. A guest half bath and spacious OPEN-CONCEPT LIVING AREA complete the first floor, with beautiful views of the backyard greenspace. Upstairs features a generous loft, spacious primary suite, two additional bedrooms, and a dedicated laundry room with cabinetry. The thoughtfully landscaped backyard features low-maintenance turf side yards, a double-slatted fence, an EXTENDED PATIO, and a spacious SCREENED LANAI. Residents enjoy RESORT-STYLE AMENITIES including a COMMUNITY POOL, CABANAS, DOG PARK, PLAYGROUNDS, and WALKING PATHS. Conveniently located near SR-429, Kelly Park and Rock Springs, Publix at Kelly Park Crossing, shopping, and dining. Experience the benefits of new construction with upgrades already in place!
- Listing Status:
- Active
- Date Added:
- November 17, 2026
- Data Last Updated:
- November 22, 2026 at 9:20PM
- Listing Office:
- KELLER WILLIAMS HERITAGE REALTY : 407-862-9700
- Listing Agent:
- Charlie Peterson : 386-259-0744
- Contact:
- 407-862-9700
- MLS ID:
- V4952312

- General: SidewalkSprinkler Metered
- Other Structures: Front PorchPatioCovered
- Parking: DrivewayGarage Door OpenerOversizedTandem
- Roofing: Shingle
- Windows: Shutters
- General: BlockCement SidingStuccoFrameTwoSlab
- Road/Access: Paved
- HOA Amenities: PoolEscrow Reserves FundManagement308.0Quarterly
- Originating MLS: Stellar MLS
- County: Orange
- Zoning: MU-NOAKS AT KELLY PARK PHASE 2 105/52 LOT 6907-20-28-6106-00-690
- Utilities: Cable AvailableElectricity AvailableNatural Gas ConnectedPhone AvailableSewer AvailableSprinkler MeterUnderground UtilitiesWater Available
- Water: Public
- Sewer: Public Sewer
- Source: Stellar MLS
- Ownership: Fee Simple
This listing courtesy of Charlie Peterson , KELLER WILLIAMS HERITAGE REALTY
Monthly Payment
- Principal & Interest $
- Property Taxes $
- Home Insurance $
- VA Funding Fee $

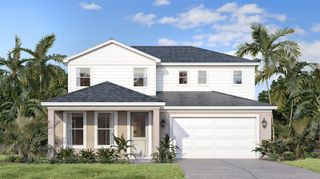
 New - 2 days ago