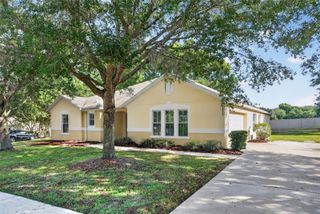
2858 ROLLING HILLS LANE, Apopka, FL 32712
- 4 beds |
- 3 baths |
- 3,068 sqft
 Single-Family Home
  Built in 2012
  0.36acre lot
 3 car garage
  $186/sqft
  Listed 20 days ago
Property Description
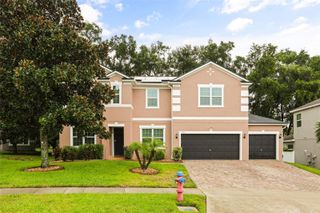
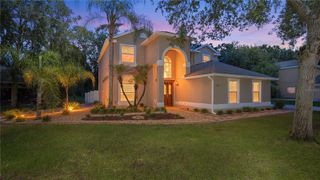
ROCK SPRINGS RIDGE EXECUTIVE HOME Welcome to this stunning executive home in the highly sought-after Rock Springs Ridge community. Offering 4 bedrooms, 3 full bathrooms, and 3,068 square feet of living space, this spacious residence combines timeless design with comfortable everyday living. The private primary suite serves as a relaxing retreat, featuring a spacious en-suite bathroom and generous walk-in closet space. Three additional bedrooms and two full bathrooms provide plenty of room for family, guests, or a home office. Designed with both entertaining and daily living in mind, the expansive chef's kitchen offers abundant counter space, ample cabinetry, and a layout that opens seamlessly to the inviting family room. The traditional floor plan also includes formal living and dining areas, creating the perfect balance of elegant entertaining spaces and casual gathering areas. Large windows throughout the home fill the interior with natural light, creating a bright and welcoming atmosphere. Step outside to enjoy the oversized screened lanai and additional screened outdoor living area, providing the perfect setting for relaxing, dining, or entertaining while enjoying Florida's beautiful weather year-round. With its spacious layout, thoughtful design, and exceptional indoor-outdoor living spaces, this Rock Springs Ridge executive home is ready to accommodate a variety of lifestyles and is the perfect place to call home.
- Listing Status:
- Active
- Date Added:
- July 7, 2026
- Data Last Updated:
- July 26, 2026 at 10:24PM
- Listing Office:
- COLDWELL BANKER REALTY : 407-647-1211
- Listing Agent:
- Bob Paulson : 407-491-1705
- MLS ID:
- O6422620

- General: Private MailboxRain GuttersSidewalkSliding Doors
- Style: ContemporaryRanch
- Other Structures: EnclosedDeckScreened
- Parking: Garage Door Opener
- Roofing: Shingle
- Windows: ENERGY STAR Qualified Windows
- General: BlockStoneStuccoOneSlab
- Road/Access: Asphalt
- HOA Amenities: Tennis Court(s)230.0Quarterly
- Originating MLS: Stellar MLS
- County: Orange
- Zoning: RESROCK SPRINGS RIDGE PHASE VI-B 67/76 LOT 123317-20-28-7429-12-330
- View: Trees/Woods
- Utilities: Cable AvailableElectricity ConnectedFire HydrantPublicSprinkler RecycledUnderground Utilities
- Water: Public
- Sewer: Public Sewer
- Source: Stellar MLS
- Ownership: Fee Simple
This listing courtesy of Bob Paulson , COLDWELL BANKER REALTY
Monthly Payment
- Principal & Interest $
- Property Taxes $
- Home Insurance $
- VA Funding Fee $

 New - 3 days ago