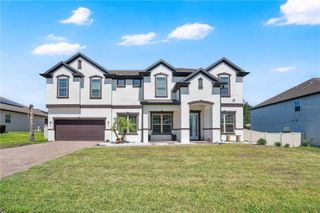
3113 PINENUT DRIVE, Apopka, FL 32712
- 7 beds |
- 5 baths |
- 5,273 sqft
 Single-Family Home
  Built in 2017
  0.31acre lot
 4 car garage
  $182/sqft
  Listed 1 month ago
Property Description
Welcome to Hillside at Wekiva and this Stunning Two Story Estate Home featuring 7 Bedrooms, 5 Bathrooms, Plus a Bonus Room. Primary Bedroom is downstairs with 6 more bedrooms and bonus room upstairs. As you enter you have the dining room to the left and formal living room to the right. Straight ahead leads you to the Gourmet Kitchen and Family Room. This meant to impress gourmet kitchen has a large center granite island with waterfall edge, KitchenAid and Thor Stainless Steel Appliances. Propane Gas Cooktop. Walk in pantry with barn door and butler's pantry. This transitional space is perfect for serving and leads to the dining room. Plenty of space for the car enthusiast with two separate garages and both have interior doors to access the home. 4 Car Garage in total. Screen enclosed Saltwater and Heated Pool and Spa with plenty of room to entertain. Fenced backyard with an oversized private lot. Recent updates to include fresh landscaping, exterior lighting, fence, interior and exterior fresh paint, new carpet, new light fixtures, new stainless steel KitchenAid refrigerator, HVAC Ion Filters, Under cabinet lighting in the kitchen, garage racks, New window treatments, primary bedroom closet system, all toilets have been replaced, and ADT security system installed. You won't want to miss this amazing home. All upgraded and move in ready. This home may be under audio and video surveillance.
- Listing Status:
- Active
- Date Added:
- June 17, 2026
- Data Last Updated:
- July 27, 2026 at 12:22AM
- Listing Office:
- COLDWELL BANKER REALTY : 407-333-8088
- Listing Agent:
- Michelle O'Callaghan : 407-221-4745
- MLS ID:
- O6417526

- General: SidewalkSliding DoorsHeatedIn Ground
- Style: Contemporary
- Other Structures: PorchRear PorchScreenedPatioCovered
- Pool: GuniteHeatedIn GroundOutside Bath AccessSalt WaterScreen EnclosureSolar Heat
- Parking: GarageTandem
- Roofing: Shingle
- General: BlockStuccoTwoSlab
- Road/Access: Asphalt
- HOA Amenities: Recreational Facilities295.0Quarterly
- Originating MLS: Stellar MLS
- County: Orange
- Zoning: MIXED-CCHILLSIDE AT WEKIVA 88/74 LOT 3821-20-28-3500-00-380
- View: PoolTrees/Woods
- Fencing: Fenced
- Utilities: Cable ConnectedElectricity ConnectedPropaneSewer ConnectedWater Connected
- Water: Public
- Sewer: Public Sewer
- Source: Stellar MLS
- Ownership: Fee Simple
This listing courtesy of Michelle O'Callaghan , COLDWELL BANKER REALTY
Monthly Payment
- Principal & Interest $
- Property Taxes $
- Home Insurance $
- VA Funding Fee $