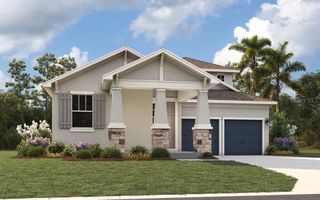
3174 WOLF LAKE AVENUE, Apopka, FL 32712
- 5 beds |
- 4 baths |
- 3,006 sqft
 Single-Family Home
 Built in 2025
 0.26acre lot
 2 car garage
 $226/sqft
 Listed 1 month ago
Property Description
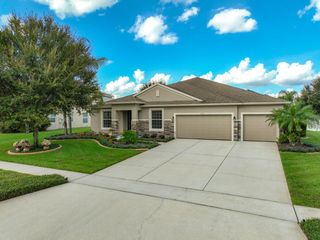
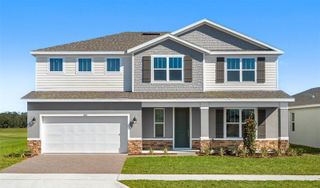
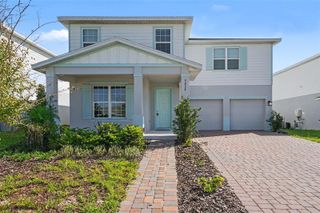
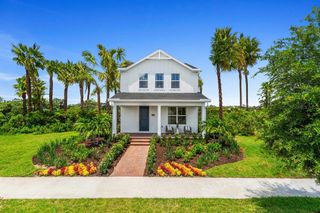
Under Construction. Welcome to 3,006 square feet of thoughtfully designed living space at 3174 Wolf Lake Avenue in Apopka, FL. This new construction home features 2 stories, 5 bedrooms, and 4 bathrooms, offering generous room for the entire household! Step inside to discover an open-concept living space that creates a seamless flow between gathering areas, ideal for both everyday living and entertaining. The quality of design is evident throughout, from the well-proportioned rooms to the carefully considered layout that maximizes both comfort and functionality. Key Features: 5 bedrooms and 4 bathrooms across 2 levels 3,006 square feet of living space Open-concept living space for effortless entertaining Spacious owner's bedroom with en-suite bathroom Covered lanai for comfortable outdoor living 2.5-car garage The owner's bedroom offers a private retreat complete with an en-suite bathroom designed for relaxation. Additional bedrooms provide flexible space for family, guests, or a home office. Outside, the covered lanai extends your living space and provides a shaded area to enjoy the Florida weather year-round. The neighborhood offers a welcoming setting with proximity to parks, making it easy to enjoy outdoor recreation and green spaces just minutes from your front door. This home reflects quality craftsmanship and a floorplan designed for how families live today!
- Listing Status:
- Active
- Date Added:
- October 6, 2026
- Data Last Updated:
- November 12, 2026 at 3:21PM
- Listing Office:
- KELLER WILLIAMS ADVANTAGE REALTY : 407-977-7600
- Listing Agent:
- Stacie Brown Kelly : 407-221-4954
- Contact:
- murraycoleman@kw.com
- MLS ID:
- O6447342

- General: Rain GuttersSidewalk
- Other Structures: Covered
- Parking: DrivewayGarage Door Opener
- Roofing: Shingle
- Windows: Double Pane WindowsENERGY STAR Qualified WindowsInsulated Windows
- General: BlockCement SidingStoneStuccoTwoSlab
- Road/Access: AsphaltPaved
- HOA Amenities: ParkPlaygroundPrivate Road221.0Monthly
- Originating MLS: Stellar MLS
- County: Orange
- Zoning: MU-ES-GTWOLF LAKE RANCH 114/148 LOT 819-20-28-9225-00-080
- Utilities: Cable AvailableElectricity AvailableElectricity ConnectedFire HydrantNatural Gas AvailableNatural Gas ConnectedPhone AvailablePublicSewer ConnectedSprinkler MeterSprinkler RecycledUnderground Utilities
- Water: Public
- Sewer: Private Sewer
- Source: Stellar MLS
- Ownership: Fee Simple
This listing courtesy of Stacie Brown Kelly , KELLER WILLIAMS ADVANTAGE REALTY
Monthly Payment
- Principal & Interest $
- Property Taxes $
- Home Insurance $
- VA Funding Fee $

 New - 2 days ago