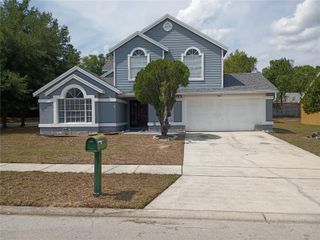
3229 AUTUMNWOOD TRAIL, Apopka, FL 32703
- 4 beds |
- 2 baths |
- 2,112 sqft
 Single-Family Home
  Built in 1979
  8,712sqft lot
 2 car garage
  $178/sqft
  Listed 2 months ago
Property Description
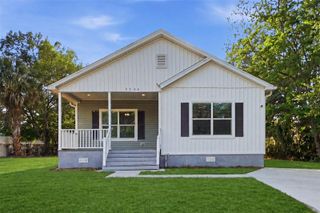
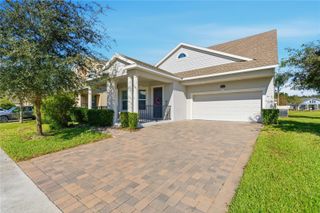
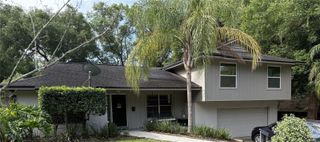
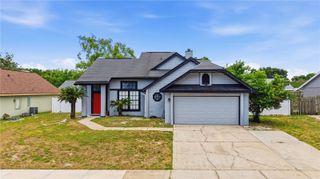
Under contract-accepting backup offers. One or more photo(s) has been virtually staged. Welcome to 3229 Autumnwood Trail, a home offering a rare combination of size and value in a prime Greater Orlando location. This 4-bedroom, 2-bath split-plan home offers the layout that current buyers are looking for- a very open and generously sized living space area with privacy for the primary suite , additional bedrooms, plenty of storage and functional flow for everyday living. The kitchen is truly a standout on its own, soaked in sunshine and designed to brighten your mornings. As an added bonus, from the kitchen, you overlook your very own patio perfect for morning coffee or happy hour. The choice is yours! Whether you're cooking or hosting this space feels warm and inviting all day long. The beautifully manicured backyard offers endless possibilities—plenty of room to add a pool, create your dream outdoor oasis, or let your pups run and play freely. A rare bonus, the home also features climate-controlled storage, providing the perfect space for seasonal items, hobbies, or extra organization without sacrificing comfort. The seller has maintained the home, offering buyers peace of mind. Hurricane shutters have been installed for added safety during hurricane season. Some notable and recent updates are updated electrical (2026), replacement of garage ceiling (2026), replacement of backflow preventer (2026). In addition: Roof (2020) , hot water heater (2017), THREE HVAC split systems and THREE thermostats to service the entire home. The neighborhood and amenities are a bonus! Not only is the home zoned for award winning schools, you’ll find natural parks in your backyard with a private 9 1/2 acre park with fresh water lake and wooded areas within the community as well as close proximity to Wekiva Springs State Park and the Apopka Wildlife Trail. In addition, you have access to 434, 436, SR-429 and SR-414 making your commute to Downtown Orlando a breeze! If you're looking for space, functionality, and a home that feels just right the moment you walk in—this is it. Schedule your showing today!
- Listing Status:
- Pending
- Date Added:
- April 2, 2026
- Data Last Updated:
- May 25, 2026 at 10:23PM
- Listing Office:
- KELLER WILLIAMS REALTY AT THE PARKS : 407-629-4420
- Listing Agent:
- Cecille Rodriguez : 321-946-2102
- MLS ID:
- O6391543

- General: Built-in FeaturesCeiling Fans(s)Eat-in KitchenLiving Room/Dining Room ComboOpen FloorplanPrimary Bedroom Main FloorSolid Surface CountersSolid Wood CabinetsSplit BedroomThermostatWalk-In Closet(s)Window Treatments
- Rooms: Breakfast Room SeparateFamily RoomInside UtilityStorage Rooms
- Appliances: DishwasherDryerElectric Water HeaterMicrowaveRangeRange HoodRefrigeratorWasherWater Filtration System
- Laundry: Electric Dryer HookupInsideLaundry RoomWasher Hookup
- Flooring: CarpetTile
- A/C: Central Air
- Heating: Central
- Fireplace: Living RoomWood BurningFireplace
- General: CourtyardFrench DoorsHurricane ShuttersLightingPrivate EntrancePrivate MailboxPrivate YardRain GuttersSidewalkSprinkler MeteredStorage
- Other Structures: StorageWorkshopFront PorchPatio
- Parking: DrivewayGarage Door OpenerOff StreetWorkshop in Garage
- Roofing: Shingle
- Windows: Blinds
- General: BlockConcreteOneSlab
- Road/Access: AsphaltPaved
- HOA Amenities: 264.0Annually
- Originating MLS: Stellar MLS
- County: Seminole
- Zoning: PUDLOT 12 FOXWOOD PHASE 2 PB 22 PG 4107-21-29-504-0000-0120
- Fencing: VinylWood
- Utilities: Cable AvailableElectricity AvailableElectricity ConnectedSewer ConnectedWater AvailableWater Connected
- Water: PublicWell
- Sewer: Public Sewer
- Source: Stellar MLS
- Ownership: Fee Simple
This listing courtesy of Cecille Rodriguez , KELLER WILLIAMS REALTY AT THE PARKS
Monthly Payment
- Principal & Interest $
- Property Taxes $
- Home Insurance $
- VA Funding Fee $

 New - 3 days ago