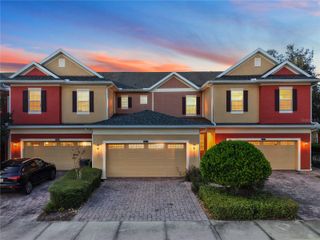
327 THOMPSON VILLAGE AVENUE, Apopka, FL 32703
- 3 beds |
- 3 baths |
- 1,918 sqft
 Town Home
 Built in 2026
 2,614sqft lot
 —— car garage
 $199/sqft
 Listed 16 days ago
Property Description
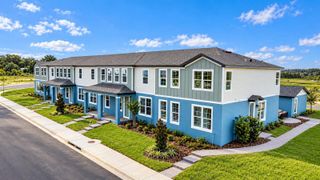
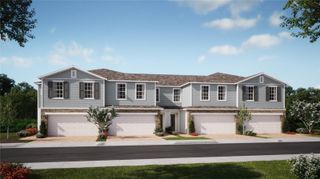
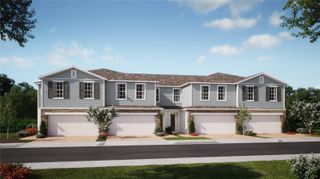
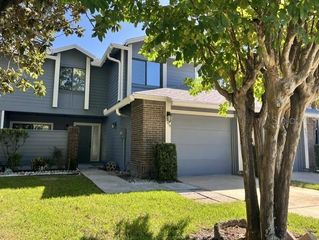
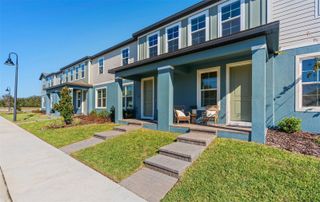
Under Construction. Discover comfortable, connected living in this Hamilton townhome on corner Lot 72 at Thompson Village, offering 3 bedrooms, 2.5 bathrooms, and 1,918 square feet of thoughtfully designed space. Luxury vinyl flooring flows throughout the first-floor main living areas, where an expansive great room and a stylish kitchen with stainless steel appliances and quartz countertops create an open, comfortable setting for gathering, entertaining, and everyday living. Step onto the covered lanai to enjoy a private green-space backyard with no rear neighbors. Upstairs, the spacious primary suite provides a relaxing retreat with a spa-inspired bath and large walk-in closet. Two secondary bedrooms share a Jack-and-Jill bathroom with separate vanity spaces, while an upstairs laundry room adds everyday convenience. Tile flooring in the bathrooms provides a polished finishing touch. Stone exterior accents, a paver driveway, and a front-facing two-car garage complete the home, with guest parking nearby. Thompson Village offers maintenance-free living with exterior upkeep handled for you, a community playground, open green spaces, and no CDD fees. Located near Downtown Apopka, local shops, and dining, the community provides convenient access to SR 429 and US 441. Enjoy nearby Wekiwa Springs State Park, Lake Apopka, and historic Mount Dora, with more time to explore everything Central Florida has to offer. *Photos shown are of a model home and are for illustrative purposes only. Actual features, finishes, colors, and upgrades of the listed home may vary. Furniture and décor are not included. Exterior image is an artist’s rendering for illustrative purposes. Landscaping is included with the home; however, actual plant colors, sizes, varieties, and placement may vary slightly from those depicted.
- Listing Status:
- Active
- Date Added:
- October 27, 2026
- Data Last Updated:
- November 13, 2026 at 4:21AM
- Listing Office:
- RISEWELL HOMES FLORIDA LLC : 888-827-4421
- Listing Agent:
- Stephen Wood : 888-827-4421
- Contact:
- 888-827-4421
- MLS ID:
- O6453169

- General: Rain GuttersSidewalk
- Style: Contemporary
- Other Structures: Rear PorchCovered
- Parking: DrivewayGuest
- Roofing: Shingle
- Windows: BlindsDouble Pane WindowsInsulated Windows
- General: BlockCement SidingStoneStuccoTwoSlab
- Road/Access: Paved
- HOA Amenities: Fence RestrictionsPlaygroundVehicle RestrictionsMaintenance Grounds200.0Monthly
- Originating MLS: Stellar MLS
- County: Orange
- Zoning: P-DTHOMPSON ROAD TOWNHOMES 115/87 LOT 7211-21-28-8639-00-720
- Utilities: Cable AvailableElectricity ConnectedFiber OpticsPhone AvailablePublicSewer ConnectedSprinkler MeterUnderground UtilitiesWater Connected
- Water: Public
- Sewer: Public Sewer
- Source: Stellar MLS
- Ownership: Fee Simple
This listing courtesy of Stephen Wood , RISEWELL HOMES FLORIDA LLC
Monthly Payment
- Principal & Interest $
- Property Taxes $
- Home Insurance $
- VA Funding Fee $

 New - 2 days ago