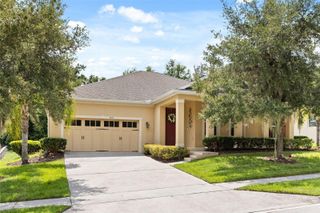
3526 KILMARNOCK DRIVE, Apopka, FL 32712
- 4 beds |
- 3 baths |
- 2,376 sqft
 Single-Family Home
  Built in 2001
  0.35acre lot
 2 car garage
  $221/sqft
  Listed 1 month ago
Property Description
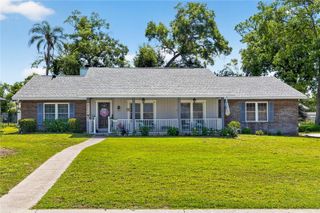
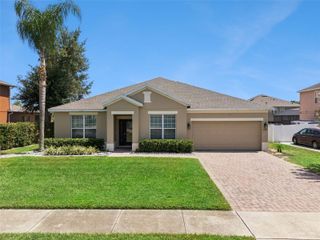
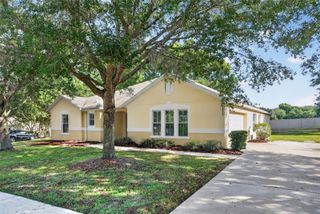
Under contract-accepting backup offers. Virtually Staged. Major Updates Already Done! Private Pool Home with Greenbelt Views and Stunning Sunsets. Located in the sought-after Rock Springs Ridge community, this 4-bedroom, 3-bath home offers the perfect combination of peace of mind, privacy, and Florida living. Buyers will appreciate the major improvements already completed, including a new roof (2021), HVAC system (2021), and water heater (2023)—some of the most significant updates homeowners face. Designed with a desirable 3-way split floor plan, the home also includes a spacious flex/bonus room that can easily serve as a home office, media room, playroom, or potential 5th bedroom. The kitchen opens to the family room and features 42" solid maple cabinetry, stainless steel appliances, and ample workspace, creating a natural gathering space for everyday living and entertaining. Step outside to your own private backyard retreat. The beautifully designed 16' x 30' screened pool and spa features a sun shelf, waterfall, Krystal Krete finish, and expansive paver decking. Surrounded by mature landscaping and overlooking a tranquil greenbelt, the setting offers exceptional privacy and picturesque sunset views. A convenient pool bath provides easy access from the outdoor living area. Ideally located with convenient access to major highways, shopping, dining, and everyday amenities, the home is also just minutes from Kelly Park, one of Central Florida's most popular outdoor destinations known for its natural spring, tubing, and family-friendly recreation. With major system updates already completed, a flexible floor plan, and a resort-style outdoor space, this home offers the perfect blend of comfort, functionality, and relaxation.
- Listing Status:
- Pending
- Date Added:
- June 20, 2026
- Data Last Updated:
- July 26, 2026 at 10:24PM
- Listing Office:
- APERTURE GLOBAL REAL ESTATE : 888-903-9611
- Listing Agent:
- Cynde Velez : 407-619-5869
- MLS ID:
- O6412887

- General: Cathedral Ceiling(s)Ceiling Fans(s)Crown MoldingEat-in KitchenHigh CeilingsKitchen/Family Room ComboOpen FloorplanPrimary Bedroom Main FloorSolid Wood CabinetsSplit BedroomTray Ceiling(s)Vaulted Ceiling(s)Walk-In Closet(s)Window Treatments
- Rooms: AtticBonus RoomFormal Dining Room SeparateInside Utility
- Appliances: DishwasherDisposalDryerElectric Water HeaterMicrowaveRangeRefrigeratorWasher
- Laundry: Inside
- Flooring: CarpetCeramic TileLaminate
- A/C: Central Air
- Heating: CentralElectric
- General: Sliding DoorsHeatedIn Ground
- Style: Florida
- Other Structures: PorchScreenedPatioCovered
- Pool: Child Safety FenceHeatedIndoorPool SweepScreen Enclosure
- Parking: Garage Door Opener
- Roofing: Shingle
- Windows: BlindsWindow Treatments
- General: BlockStuccoOneSlab
- Road/Access: Asphalt
- HOA Amenities: 230.5Quarterly
- Originating MLS: Stellar MLS
- County: Orange
- Zoning: PUDROCK SPRINGS RIDGE PHASE 2 42/55 LOT 18321-20-28-8241-01-830
- View: Park/Greenbelt
- Utilities: BB/HS Internet AvailableElectricity ConnectedPublicSewer ConnectedWater Connected
- Water: None
- Sewer: Public Sewer
- Source: Stellar MLS
- Ownership: Fee Simple
This listing courtesy of Cynde Velez , APERTURE GLOBAL REAL ESTATE
Monthly Payment
- Principal & Interest $
- Property Taxes $
- Home Insurance $
- VA Funding Fee $

 New - 17 hours ago