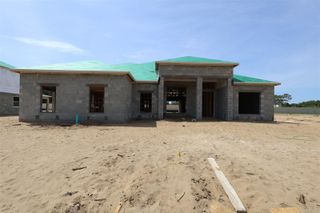
3758 ARTIC DEN LANE, Apopka, FL 32712
- 5 beds |
- 5 baths |
- 4,975 sqft
 Single-Family Home
  Built in 2026
  0.38acre lot
 3 car garage
  $231/sqft
  Listed 1 month ago
Property Description
Welcome to 3758 Artic Den Lane in Apopka, Florida, a stunning new construction home built by M/I Homes. This spacious home offers 4,975 square foot of thoughtfully designed living space, perfect for those who appreciate quality craftsmanship and refined design. Step inside to discover an inviting open-concept living space that seamlessly connects the main gathering areas, creating an ideal setting for both everyday living and entertaining. The floorplan has been carefully crafted to maximize flow and functionality throughout the home. This home includes the following: * 4,975 square foot of living space * 5 bedrooms, including 2 owner's suites * 4.5 bathrooms * Open-concept living space for seamless entertaining * Spacious loft * Wraparound lanai and balcony * Oversized 3-car garage With an owner's suite on each floor, both of which include a spa-inspired en-suite bathroom, everyone's guaranteed a private retreat of their own. Every bedroom also has its own spacious walk-in closet. Every detail of this home reflects the quality and attention to design that M/I Homes is known for. From the well-proportioned rooms to the carefully planned layout, this home delivers a living experience that is both comfortable and elegant. The surrounding neighborhood offers a welcoming atmosphere with convenient access to nearby parks, making it an outstanding place to call home.
- Listing Status:
- Pending
- Date Added:
- April 21, 2026
- Data Last Updated:
- May 25, 2026 at 1:22PM
- Listing Office:
- KELLER WILLIAMS ADVANTAGE REALTY : 407-977-7600
- Listing Agent:
- Stacie Brown Kelly : 407-221-4954
- MLS ID:
- O6400374

- General: Crown MoldingEat-in KitchenHigh CeilingsOpen FloorplanPrimary Bedroom Main FloorPrimaryBedroom UpstairsThermostatWalk-In Closet(s)
- Rooms: Bonus RoomDen/Library/OfficeFormal Dining Room SeparateLoftStorage Rooms
- Appliances: DishwasherDisposalMicrowave
- Laundry: InsideUpper Level
- Flooring: CarpetCeramic TileLuxury Vinyl
- A/C: Central Air
- Heating: Central
- General: BalconyLightingRain GuttersSidewalkSliding Doors
- Other Structures: Front PorchWrap AroundCoveredOther
- Parking: DrivewayGarage Door OpenerOversized
- Roofing: Shingle
- General: BlockCement SidingStuccoTwoSlab
- Road/Access: Paved
- HOA Amenities: Fence RestrictionsGatedCommon Area TaxesPrivate Road190.0Monthly
- Originating MLS: Stellar MLS
- County: Orange
- Zoning: APK-RSF-1AWILLOW RUN PB 118 PG 22 LOT 3519-20-28-9220-00-350
- Utilities: Cable AvailableFiber OpticsNatural Gas AvailableSewer ConnectedUnderground UtilitiesWater Connected
- Water: Public
- Sewer: Public Sewer
- Source: Stellar MLS
- Ownership: Fee Simple
This listing courtesy of Stacie Brown Kelly , KELLER WILLIAMS ADVANTAGE REALTY
Monthly Payment
- Principal & Interest $
- Property Taxes $
- Home Insurance $
- VA Funding Fee $