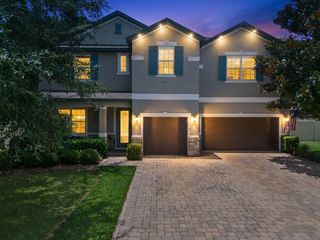
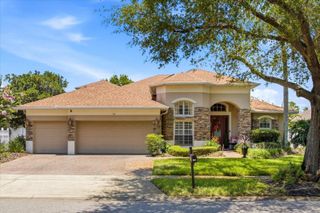
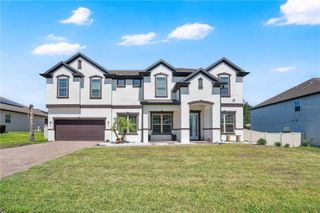
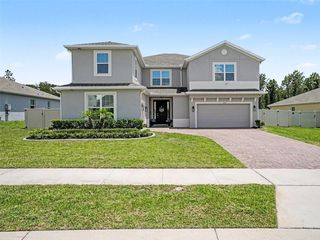
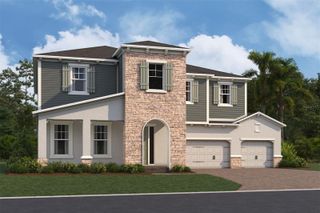
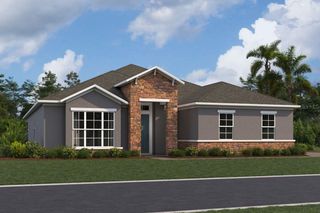
3802 WOLVES CREEK PLACE, Apopka, FL 32712
- 5 beds |
- 4 baths |
- 3,978 sqft
 Single-Family Home
  Built in 2025
  0.3acre lot
 3 car garage
  $219/sqft
  Listed 10 months ago
Property Description
Under Construction. Discover this stunning new construction home at 3802 Wolves Creek Place in Apopka, Florida, expertly built by M/I Homes. This impressive 5-bedroom, 4-bathroom home offers 3,022 square feet of thoughtfully designed living space with the owner's bedroom conveniently located on the main floor. This split-level home features the following: - 5 bedrooms and 4 bathrooms across 3,022 square feet - Open-concept main living space - Bonus room - Huge lanai This well-appointed home showcases quality design throughout, featuring an open-concept living space that creates a natural flow between the kitchen, dining, and living areas. The thoughtful floorplan maximizes both comfort and functionality, making it ideal for families of all sizes. The owner's bedroom on the main floor provides convenient single-level living, while the additional 4 bedrooms offer flexibility for family, guests, or home office space. Each of the 4 bathrooms is designed with modern fixtures and finishes that complement the home's overall aesthetic. Located in the desirable Apopka area, this home offers excellent proximity to parks and recreational opportunities. The neighborhood provides a peaceful setting while maintaining convenient access to local amenities and attractions. With its combination of quality construction, functional design, and prime location, this new construction home represents an exceptional opportunity for discerning buyers seeking comfort and value in Apopka.
- Listing Status:
- Active
- Date Added:
- September 8, 2025
- Data Last Updated:
- July 27, 2026 at 12:22AM
- Listing Office:
- KELLER WILLIAMS ADVANTAGE REALTY : 407-977-7600
- Listing Agent:
- Stacie Brown Kelly : 407-221-4954
- MLS ID:
- O6341322

- General: LightingRain GuttersSidewalkSliding Doors
- Other Structures: PorchCovered
- Parking: DrivewayGarage Door OpenerGround LevelGarage
- Roofing: Shingle
- General: BlockCement SidingStuccoOneSlab
- Road/Access: Paved
- HOA Amenities: Fence RestrictionsGatedCommon Area TaxesPrivate Road190.0Monthly
- Originating MLS: Stellar MLS
- County: Orange
- Zoning: RESIDENTIALot 56WILLOW RUN19-20-28-9220-00-560
- Utilities: Cable ConnectedFiber OpticsNatural Gas ConnectedSewer ConnectedUnderground UtilitiesWater Connected
- Water: Public
- Sewer: Public Sewer
- Source: Stellar MLS
- Ownership: Fee Simple
This listing courtesy of Stacie Brown Kelly , KELLER WILLIAMS ADVANTAGE REALTY
Monthly Payment
- Principal & Interest $
- Property Taxes $
- Home Insurance $
- VA Funding Fee $