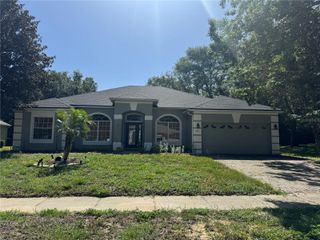
3922 GREAT SMOKEY WAY, Apopka, FL 32712
- 3 beds |
- 3 baths |
- 2,129 sqft
 Single-Family Home
  Built in 2025
  3,485sqft lot
 2 car garage
  $216/sqft
  Listed 10 days ago
Property Description
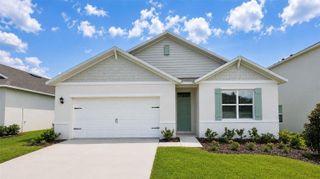
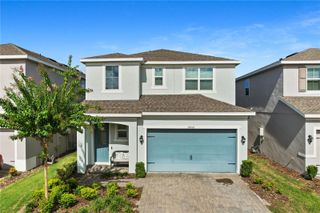
Move-in ready Hutchinson in Parkview Preserve. This charming home features top level design package with all the upgrades you want. First Floor: Open-concept living and dining flows seamlessly to a covered side lanai. The chef's kitchen impresses with stainless steel gas cooktop and oven, a gorgeous quartz island, and high-end backsplash. A flexible study/den at the front works perfectly as an office, gym, or bonus room. Half bath and large convenient under-stair second pantry. Smart garage door opener is WiFi-enabled and garage is deep for larger suv's and trucks. Second Floor: All four bedrooms are upstairs, creating a private retreat. The primary suite is isolated on one side with the guest bedrooms on the other. Laundry room is conveniently located upstairs centrally located between bedrooms. Beautiful iron stair railing and open loft add architectural charm. Home Features: WiFi-enabled smart thermostat. All appliances included. Community & Location: Resort-style amenities include a community pool, cabana, dog park, playground, and walking trails. Quick access to SR-429, shopping, dining, Kelly Park Crossing, and Publix. Wyld Oaks Town Center is under construction nearby. Currently vacant with recent photos showing excellent condition. Easy to show—schedule your private showing today!
- Listing Status:
- Active
- Date Added:
- August 4, 2026
- Data Last Updated:
- August 13, 2026 at 3:23PM
- Listing Office:
- MAXLIFE REALTY LLC : 321-373-3536
- Listing Agent:
- Ryan Solberg : 407-748-3436
- Contact:
- 321-373-3536
- MLS ID:
- O6430190

- General: Private Entrance
- Parking: Curb ParkingDrivewayGarage Door OpenerGround LevelOff StreetOversized
- Roofing: Shingle
- General: ConcreteStuccoFrameTwoSlab
- Road/Access: Asphalt
- HOA Amenities: ClubhousePoolPool265.0Quarterly
- Originating MLS: Stellar MLS
- County: Orange
- Zoning: MU-NPARK VIEW PRESERVE PHASE 1 109/109 LOT 13724-20-27-6845-01-370
- View: City
- Utilities: Electricity ConnectedNatural Gas ConnectedPublicWater Connected
- Water: Public
- Sewer: Public Sewer
- Source: Stellar MLS
- Ownership: Fee Simple
This listing courtesy of Ryan Solberg , MAXLIFE REALTY LLC
Monthly Payment
- Principal & Interest $
- Property Taxes $
- Home Insurance $
- VA Funding Fee $

 New - 2 days ago