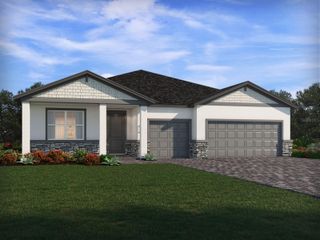
4135 PINO STREET, Apopka, FL 32712
- 4 beds |
- 3 baths |
- 2,030 sqft
 Single-Family Home
 Built in 2024
 3,049sqft lot
 2 car garage
 $202/sqft
 Listed 10 days ago
Property Description
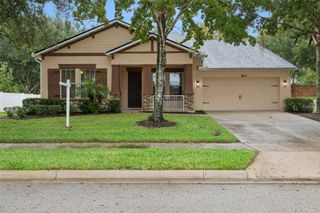
**This house comes with a REDUCED RATE through the seller's preferred lender. This is a lender-paid rate buydown that reduces the buyer's interest rate and monthly payment.** Welcome to 4135 Pino Street, a two-story home in Apopka's Golden Orchard community featuring 4 bedrooms, 3 bathrooms, and approximately 2,030 square feet. Built in 2024, the home offers an open-concept living, dining, and kitchen layout ideal for everyday living and entertaining. A first-floor bedroom and full bathroom provide flexibility for guests, multigenerational living, or a home office. The spacious owner's suite features an en-suite bathroom and a custom closet build-out by Closets by Design. Additional features include solar panels for energy efficiency, a detached garage equipped with ceiling storage racks, wall-mounted storage slats, and a custom EV charging outlet compatible with any electric vehicle. A Ring security system conveys, including a video doorbell, floodlights, and cameras overlooking the back patio and garage. Enjoy added privacy and natural light with no direct neighbor to the left, where open green space provides a more spacious feel. Outdoor living is complemented by a covered front patio and rear patio. Golden Orchard residents enjoy a community swimming pool, green spaces, and a nearby park, with convenient access to SR 429, shopping, dining, and grocery stores. Nearby outdoor destinations include Kelly Park and Rock Springs, approximately 5 miles away, King's Landing and the Emerald Cut, approximately 6 miles away, and Wekiwa Springs State Park, approximately 12 miles away. Just half a mile away, the upcoming Wyld Oaks development is planned to open in 2027, bringing future shopping, dining, entertainment, a hotel, dog park, and AdventHealth healthcare services. A modern home with thoughtful upgrades, energy-efficient features, and exciting growth nearby!
- Listing Status:
- Active
- Date Added:
- November 13, 2026
- Data Last Updated:
- November 22, 2026 at 8:20PM
- Listing Office:
- KELLER WILLIAMS REALTY AT THE PARKS : 407-629-4420
- Listing Agent:
- Thomas Nickley, Jr : 407-629-4420
- Contact:
- 407-629-4420
- MLS ID:
- O6457066

- General: GardenRain GuttersSidewalk
- Other Structures: Front PorchPatioCovered
- Parking: Garage Door OpenerGarage Faces Rear
- Roofing: Shingle
- Windows: BlindsDrapes
- General: BlockConcreteStuccoTwoSlab
- Road/Access: Asphalt
- HOA Amenities: PoolRecreational Facilities110.0Monthly
- Originating MLS: Stellar MLS
- County: Orange
- Zoning: MU-TGOLDEN ORCHARD 108/116 LOT 11114-20-27-3090-01-110
- View: Garden
- Utilities: Cable AvailableElectricity ConnectedPublicWater Available
- Water: Public
- Sewer: Public Sewer
- Source: Stellar MLS
- Ownership: Fee Simple
This listing courtesy of Thomas Nickley, Jr , KELLER WILLIAMS REALTY AT THE PARKS
Monthly Payment
- Principal & Interest $
- Property Taxes $
- Home Insurance $
- VA Funding Fee $

 New - 3 days ago