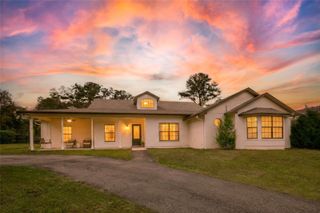
4275 ROUND LAKE ROAD, Apopka, FL 32712
- 4 beds |
- 5 baths |
- 4,656 sqft
 Single-Family Home
  Built in 2000
  10acre lot
 3 car garage
  $322/sqft
  Listed 1 month ago
Property Description
Welcome to 4275 Round Lake Road, zoned A-1 and ready for your horses! Situated on 10 private, gated acres with no HOA and no water bill thanks to a private well, this one-of-a-kind estate offers an exceptional opportunity for multi-generational living, guests, or those seeking flexible living arrangements. One of the property's most desirable features is the private in-law suite, complete with its own entrance, full living accommodations, and a brand-new HVAC system installed in 2025. Whether you're caring for aging parents, welcoming extended family, accommodating long-term guests, or creating a private space for an adult child, this thoughtfully designed suite offers the comfort, independence, and versatility that today's buyers are searching for. Lovingly maintained by its original owners, the spacious main residence was designed for both everyday living and memorable entertaining. Large gathering areas flow seamlessly together, creating the perfect setting for holidays, celebrations, and family gatherings. At the heart of the home is the impressive great room, surrounded by beautiful windows and French doors and centered around one of two wood-burning fireplaces with a stunning brick mantel. The great room flows effortlessly into the built-in bar and spacious kitchen, making entertaining both easy and enjoyable. The primary suite serves as a peaceful retreat, featuring the home's second wood-burning fireplace, a large steam shower for a spa-like experience, and dual walk-in closets. Every bedroom throughout the home includes its own walk-in closet, and the main residence is serviced by two HVAC systems (2010 and 2018), providing comfort and efficiency. Step outside and experience everything Florida living has to offer. The sparkling swimming pool is surrounded by an attractive brick paver deck, creating the perfect backdrop for relaxing weekends, pool parties, and outdoor entertaining. A basketball court, charming playhouse, abundant parking, and expansive open acreage provide endless opportunities for recreation, while frequent wildlife sightings add to the peaceful country atmosphere. For hobbyists, animal lovers, and outdoor enthusiasts, this estate truly stands apart. The air-conditioned kennel with its 24' x 16' dog run is ideal for pet owners, while the impressive 75-foot indoor gun range includes an air-conditioned office and kitchenette, offering exceptional flexibility for recreation, a workshop, storage, or hobby space. A Guardian generator hookup provides added peace of mind during Florida's storm season. Offering an unmatched combination of privacy, flexibility, multi-generational living, and room to grow, this extraordinary estate delivers the tranquility of country living while remaining just minutes from Apopka's shopping, dining, parks, and major highways. If you've been searching for acreage, versatility, and a truly unique property unlike anything else on the market, 4275 Round Lake Road is ready to welcome you home.
- Listing Status:
- Active
- Date Added:
- June 2, 2026
- Data Last Updated:
- July 27, 2026 at 3:22AM
- Listing Office:
- KELLER WILLIAMS HERITAGE REALTY : 407-862-9700
- Listing Agent:
- Jeff Singletary : 407-383-1933
- MLS ID:
- O6412504

- General: French DoorsKennelRain GuttersStorage
- Style: Contemporary
- Other Structures: Kennel/Dog RunShed(s)EnclosedScreenedPatioCovered
- Pool: GuniteIn GroundPool Sweep
- Parking: Bath In GarageGarage Door OpenerGarage Faces SideOversized
- Roofing: Shingle
- Windows: Window Treatments
- General: BlockStuccoTwoBlock
- Road/Access: Paved
- Originating MLS: Stellar MLS
- County: Orange
- Zoning: A-1COMM SW COR OF SW1/4 TH E 30 FT E 1291.0 9 FT N 980.93 FOR POB TH RUN N 336.93 FT W 1293.10 FT S 336.93 FT E 1292.58 FT T O POB IN SEC 14-20-2714-20-27-0000-00-078
- Fencing: Fenced
- Utilities: Electricity Connected
- Water: Well
- Sewer: Septic Tank
- Source: Stellar MLS
- Ownership: Fee Simple
This listing courtesy of Jeff Singletary , KELLER WILLIAMS HERITAGE REALTY
Monthly Payment
- Principal & Interest $
- Property Taxes $
- Home Insurance $
- VA Funding Fee $