4512 LAUREL SITE LOOP, Apopka, FL 32712
- 3 beds |
- 2 baths |
- 1,955 sqft
 Single-Family Home
  Built in 2026
  6,534sqft lot
 2 car garage
  $246/sqft
  Listed 1 month ago
Property Description
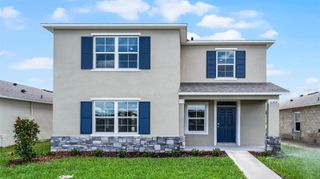
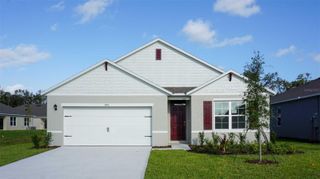
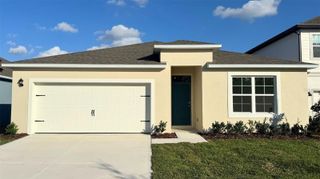
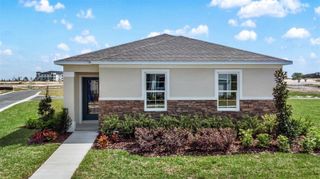
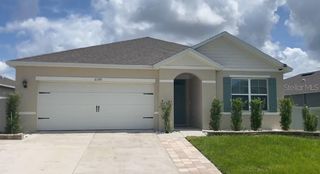
Under Construction. Welcome to the only quick-delivery Cedar plan available backing to walking trail and close to Community Amenities in our beautiful Oakview Community! This thoughtfully designed home welcomes you with a charming front porch and an open-concept layout offering 3 bedrooms, 2 baths, and a 2-car garage. Enjoy soaring 9'4" ceilings, a spacious Great Room that opens to a covered rear Lanai ideal for entertaining, and beautiful tile flooring through the main living areas. The well-appointed Deluxe kitchen features 42" upper cabinets, stylish quartz countertops, stainless steel appliances including built-in oven and cooktop, a center island, and corner pantry closet. Retreat to the private Primary suite with an oversized walk-in closet and a spa-inspired bath showcasing split adult-height vanities, quartz countertops, and a walk-in shower with upgraded wall tile surround. Completing the home are attractive landscaping and a brick paver driveway and lead walk for exceptional curb appeal. Outstanding amenities include covered Playground and walking trails featuring outdoor exercise equipment, with future amenities to include pool and cabana. Oakview is conveniently located just 1 mile from SR 429 for easy commuting, and only 11 miles from Wekiwa Springs State Park and 12 minutes from Lake Apopka. Additionally, the Community is close to the upcoming new Wyld Oaks development featuring a 3 acre medical campus and extensive retail spaces.
- Listing Status:
- Pending
- Date Added:
- April 7, 2026
- Data Last Updated:
- May 25, 2026 at 7:21PM
- Listing Office:
- RISEWELL HOMES FLORIDA LLC : 888-827-4421
- Listing Agent:
- Stephen Wood : 321-231-2077
- MLS ID:
- O6397129

- General: High CeilingsKitchen/Family Room ComboOpen FloorplanSolid Surface CountersSplit BedroomThermostatWalk-In Closet(s)
- Rooms: Great RoomInside Utility
- Appliances: Built-In OvenCooktopDishwasherDisposalGas Water HeaterMicrowaveTankless Water Heater
- Laundry: InsideLaundry Room
- Flooring: CarpetCeramic Tile
- A/C: Central Air
- Heating: CentralElectric
- General: SidewalkSliding DoorsSprinkler Metered
- Style: Contemporary
- Other Structures: Front PorchRear PorchCovered
- Parking: Driveway
- Roofing: Shingle
- Windows: Double Pane WindowsInsulated Windows
- General: BlockStoneStuccoOneSlab
- Road/Access: Paved
- HOA Amenities: PlaygroundPoolPool125.67Monthly
- Originating MLS: Stellar MLS
- County: Orange
- Zoning: RESOAKVIEW 115/34 LOT 1714-20-27-6131-00-170
- Utilities: BB/HS Internet AvailableCable AvailableElectricity ConnectedNatural Gas ConnectedPublicSewer ConnectedSprinkler MeterSprinkler RecycledUnderground UtilitiesWater Connected
- Water: Public
- Sewer: Public Sewer
- Source: Stellar MLS
- Ownership: Fee Simple
This listing courtesy of Stephen Wood , RISEWELL HOMES FLORIDA LLC
Monthly Payment
- Principal & Interest $
- Property Taxes $
- Home Insurance $
- VA Funding Fee $

 New - 1 day ago