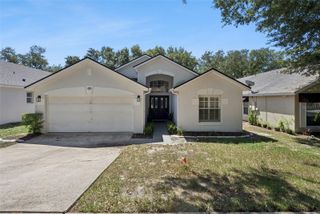
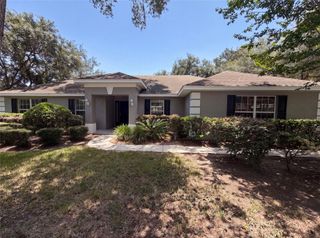
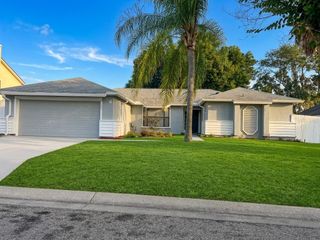
475 LISA KAREN CIRCLE, Apopka, FL 32712
- 3 beds |
- 2 baths |
- 1,642 sqft
 Single-Family Home
  Built in 2003
  6,534sqft lot
 2 car garage
  $234/sqft
  Listed 3 months ago
Property Description
Virtually Staged. This inviting ranch-style home offers convenient single-story living with a practical layout. The property features a nice yard and thoughtful design elements throughout the interior spaces. This thoughtfully designed home features three bedrooms and two bathrooms with a practical split bedroom floorplan. Elegant porcelain tile extends throughout the foyer entryway, open concept living area, chef's kitchen, primary bathroom, formal dining room, laundry room, sunlit breakfast nook, living room, tile-finished hallways, and tile-floored guest bath. The well-appointed kitchen includes stainless steel appliances, custom tile backsplash, and breakfast bar for casual dining. Recessed lighting enhances the interior ambiance, while sliding glass patio doors brighten spaces and connect to outdoor areas. Modern conveniences include a smart thermostat, remote-controlled garage entry, and newer HVAC system. Architectural shingles complete the exterior appeal. The private outdoor retreat features a paver patio with outdoor ceiling fans and poolside covered patio for relaxation and entertainment. The private yard provides excellent space for activities and gatherings. This prime location offers proximity to Apopka Amphitheater and easy access to SR-429 Expressway. Residents enjoy being minutes from Northwest Recreation Complex, near Apopka High School, and close to Apopka City Center Shopping plus Publix Super Market. Wekiwa Springs State Park provides nearby natural recreation opportunities. Don't miss this opportunity to see this well-maintained ranch home in person.
- Listing Status:
- Pending
- Date Added:
- April 24, 2026
- Data Last Updated:
- July 27, 2026 at 4:24AM
- Listing Office:
- GLORY INTL. REAL ESTATE CO : 386-775-7778
- Listing Agent:
- Patrick D'Agostino : 321-467-4555
- MLS ID:
- O6402177

- General: Cathedral Ceiling(s)Ceiling Fans(s)Eat-in KitchenHigh CeilingsKitchen/Family Room ComboLiving Room/Dining Room ComboOpen FloorplanVaulted Ceiling(s)Walk-In Closet(s)
- Rooms: Family RoomInside Utility
- Appliances: DishwasherDisposalElectric Water HeaterMicrowaveRangeRefrigerator
- Laundry: Electric Dryer HookupInsideLaundry Room
- Flooring: CarpetCeramic Tile
- A/C: Central Air
- Heating: CentralElectricHeat Pump
- General: Sidewalk
- Style: Ranch
- Other Structures: PatioCovered
- Pool: HeatedIn Ground
- Roofing: Shingle
- Windows: Blinds
- General: BlockOneSlab
- Road/Access: Asphalt
- HOA Amenities: 609.0Annually
- Originating MLS: Stellar MLS
- County: Orange
- Zoning: RMFVICKS LANDING PH 1 50/62 LOT 5504-21-28-8873-00-550
- Utilities: BB/HS Internet AvailableCable AvailableElectricity ConnectedWater Connected
- Water: None
- Sewer: Public Sewer
- Source: Stellar MLS
- Ownership: Fee Simple
This listing courtesy of Patrick D'Agostino , GLORY INTL. REAL ESTATE CO
Monthly Payment
- Principal & Interest $
- Property Taxes $
- Home Insurance $
- VA Funding Fee $

 New - 2 days ago