4787 TURKEY OUTLOOK ROAD, Apopka, FL 32712
- 5 beds |
- 4 baths |
- 2,896 sqft
 Single-Family Home
 Built in 2026
 7,405sqft lot
 —— car garage
 $205/sqft
 Listed 29 days ago
Property Description
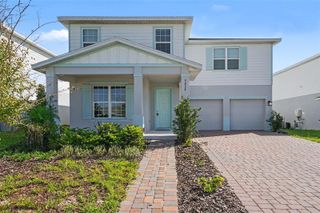
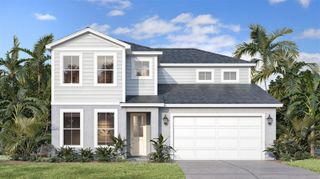
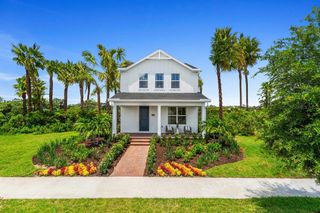
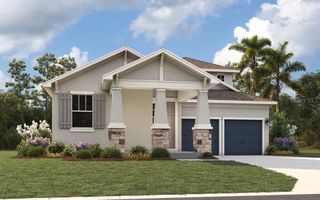
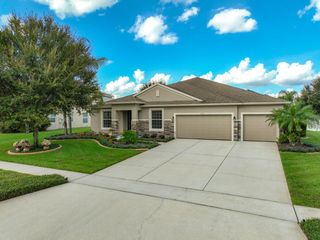
Under Construction. Find room for everyday moments and special gatherings in this beautifully appointed Acacia at Oakview in Apopka. With 5 bedrooms, 3 full bathrooms, and 2,896 square feet, this home pairs spacious open-concept living with stylish finishes throughout. Enjoy 9’4” ceilings and luxury vinyl plank flooring in the kitchen and great room, creating a welcoming setting for relaxing or entertaining. The kitchen features Level 4 quartz countertops, stainless steel appliances, and 42” cabinets with crown molding. A spacious primary suite offers a peaceful retreat with a spa-inspired bathroom and oversized walk-in closet, while four additional bedrooms provide flexibility for your needs. Step outside to the large covered lanai, where morning coffee and evening gatherings feel right at home. Located in Oakview, a natural gas community with a low HOA and no CDD, residents enjoy a resort-style pool, cabana, covered tot lot, and scenic walking paths with outdoor fitness stations. Community features include energy-efficient design and tankless water heaters. Just one mile from SR 429 and near the future Wyld Oaks development, Oakview offers convenient access to Wekiwa Springs, Lake Apopka, and Downtown Orlando, bringing recreation, dining, and everyday destinations within easy reach. *Exterior image is an artist’s rendering for illustrative purposes. Landscaping is included with the home; however, actual plant colors, sizes, varieties, and placement may vary slightly from those depicted.
- Listing Status:
- Active
- Date Added:
- October 14, 2026
- Data Last Updated:
- November 12, 2026 at 12:20PM
- Listing Office:
- RISEWELL HOMES FLORIDA LLC : 888-827-4421
- Listing Agent:
- Stephen Wood : 888-827-4421
- Contact:
- 888-827-4421
- MLS ID:
- O6449920

- General: SidewalkSprinkler Metered
- Style: Contemporary
- Other Structures: PorchRear PorchCovered
- Parking: Driveway
- Roofing: Shingle
- Windows: Double Pane WindowsInsulated Windows
- General: BlockCement SidingStoneStuccoFrameTwoSlab
- Road/Access: Paved
- HOA Amenities: PlaygroundPoolTrail(s)Pool377.0Quarterly
- Originating MLS: Stellar MLS
- County: Orange
- Zoning: RESOAKVIEW 115/34 LOT 5214-20-27-6131-00-520
- Utilities: BB/HS Internet AvailableCable AvailableElectricity ConnectedNatural Gas ConnectedPublicSewer ConnectedSprinkler MeterSprinkler RecycledUnderground UtilitiesWater Connected
- Water: Public
- Sewer: Public Sewer
- Source: Stellar MLS
- Ownership: Fee Simple
This listing courtesy of Stephen Wood , RISEWELL HOMES FLORIDA LLC
Monthly Payment
- Principal & Interest $
- Property Taxes $
- Home Insurance $
- VA Funding Fee $

 New - 2 days ago