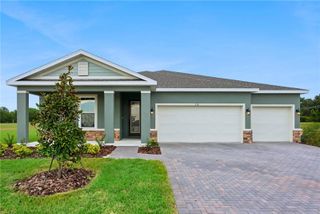
489 BURNT TREE LANE, Apopka, FL 32712
- 5 beds |
- 3 baths |
- 2,969 sqft
 Single-Family Home
 Built in 1983
 0.36acre lot
 2 car garage
 $219/sqft
 Listed 3 days ago
Property Description
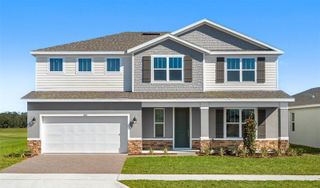
Welcome to 489 Burnt Tree Lane in Apopka's desirable Bent Oak community! Situated on an oversized .36-acre lot, this spacious 5-bedroom, 3-bathroom pool home offers 2,969 square feet of living space and a versatile floor plan. A standout feature is the mother-in-law/apartment suite with a private entrance, ideal for multigenerational living, guests, or potential rental income. Inside, enjoy two separate living areas including a beautiful family room with vaulted wood beam ceilings, a formal dining room, a wood-burning fireplace, and a kitchen featuring granite countertops, white cabinetry, and stainless steel appliances. Sliding glass doors invite natural light and connect the home to its private backyard oasis, complete with a sparkling pool, spacious deck, and lush tropical landscaping. The generous lot also provides ample space for parking an RV or boat, offering added convenience for those who love to travel or enjoy the outdoors. Nestled among mature trees and conveniently located near shopping, dining, Wekiwa Springs, and Rock Springs, this home offers space, flexibility, and Florida living at its finest!
- Listing Status:
- Active
- Date Added:
- November 19, 2026
- Data Last Updated:
- November 22, 2026 at 8:20PM
- Listing Office:
- LPT REALTY, LLC : 877-366-2213
- Listing Agent:
- Madeleine Haughwout : 407-551-9729
- Contact:
- 877-366-2213
- MLS ID:
- O6455093

- General: Dog RunPlaygroundPrivate YardRain GuttersRV HookupSidewalkStorage
- Other Structures: Kennel/Dog RunShed(s)StorageFront PorchRear PorchPatio
- Pool: In GroundChild Safety FenceFiberglassLighting
- Parking: DrivewayGarage Door OpenerGarage Faces SideGuestOn StreetOversizedParking PadRV Access/Parking
- Roofing: Shingle
- Windows: BlindsDrapesRods
- General: BlockOneSlab
- Road/Access: Asphalt
- HOA Amenities: 268.0Semi-Annually
- Originating MLS: Stellar MLS
- County: Orange
- Zoning: R-1AABENT OAK PHASE 1 8/143 LOT 5001-21-28-0634-00-500
- View: Trees/Woods
- Fencing: FencedWood
- Utilities: Electricity ConnectedWater Connected
- Water: Public
- Sewer: Septic Tank
- Source: Stellar MLS
- Ownership: Fee Simple
This listing courtesy of Madeleine Haughwout , LPT REALTY, LLC
Monthly Payment
- Principal & Interest $
- Property Taxes $
- Home Insurance $
- VA Funding Fee $

 New - 3 days ago