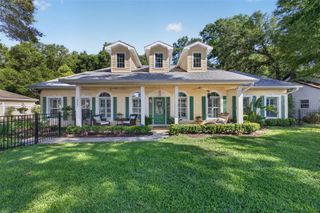
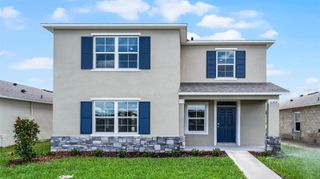
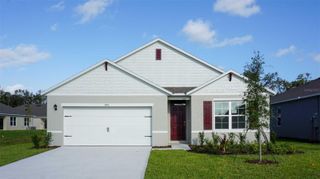
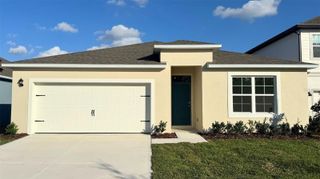
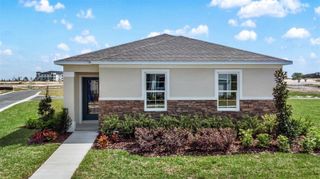
5120 FIREBUSH DRIVE, Apopka, FL 32712
- 4 beds |
- 3 baths |
- 2,071 sqft
 Single-Family Home
  Built in 2026
  4,792sqft lot
 2 car garage
  $211/sqft
  Listed 1 month ago
Property Description
One or more photo(s) has been virtually staged. Welcome to the Berkley floor plan in Crossroads at Kelly Park, offering 2,102 square feet of thoughtfully designed living space with 4 bedrooms and 3 full bathrooms. This charming home combines comfort and functionality with a warm, inviting feel throughout. The open-concept layout creates a seamless flow between the kitchen, dining, and living areas, perfect for both relaxing and entertaining. The kitchen features ample cabinetry, modern finishes, and a functional layout that makes everyday living easy. With four well-appointed bedrooms, this home offers flexibility for families, guests, or a home office setup. The private spaces are designed to feel cozy yet spacious, providing the perfect balance for comfortable living. A 2-car rear-entry garage adds convenience while enhancing the home’s curb appeal. With its efficient layout and welcoming design, the Berkley plan is ideal for those seeking both style and practicality.
- Listing Status:
- Active
- Date Added:
- April 9, 2026
- Data Last Updated:
- May 25, 2026 at 3:24PM
- Listing Office:
- OLYMPUS EXECUTIVE REALTY INC : 407-469-0090
- Listing Agent:
- Nancy Pruitt, PA : 352-552-7574
- MLS ID:
- G5110831

- General: LightingSidewalkSprinkler Metered
- Style: BungalowRanch
- Other Structures: Guest HouseRear PorchPatioCovered
- Parking: Alley AccessDrivewayGarage Door OpenerGarage Faces Rear
- Roofing: Shingle
- Windows: Double Pane WindowsLow-Emissivity Windows
- General: BlockCement SidingStuccoFrameTwoSlab
- Road/Access: Asphalt
- HOA Amenities: Basketball CourtFence RestrictionsParkPlaygroundPoolPool7.5Monthly
- Originating MLS: Stellar MLS
- County: Orange
- Zoning: PUDCROSSROADS AT KELLY PARK PHASE 1A 116/47 LOT 3611-20-27-1565-00-360
- Utilities: Cable AvailableElectricity AvailableFiber OpticsFire HydrantPhone AvailablePublicSewer AvailableSewer ConnectedSprinkler RecycledUnderground UtilitiesWater Available
- Water: Public
- Sewer: Public Sewer
- Source: Stellar MLS
- Ownership: Fee Simple
This listing courtesy of Nancy Pruitt, PA , OLYMPUS EXECUTIVE REALTY INC
Monthly Payment
- Principal & Interest $
- Property Taxes $
- Home Insurance $
- VA Funding Fee $

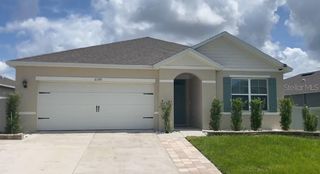
 New - 1 day ago