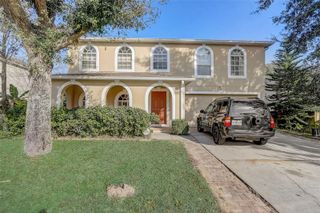
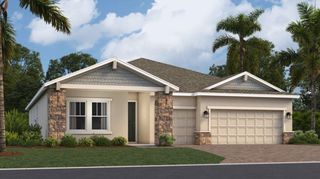
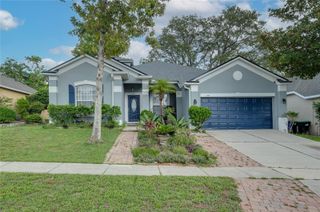
527 AZALEA BLOOM DRIVE, Apopka, FL 32712
- 4 beds |
- 3 baths |
- 2,846 sqft
 Single-Family Home
  Built in 2003
  8,712sqft lot
 2 car garage
  $179/sqft
  Listed 8 days ago
Property Description
As you enter the Home you will notice the open floor plan, with lots of natural light. This Home has over $50,000 in improvements, Including New roof in 2021, Remodeled Master Bath, New tile floors and French drains, just to name a few. Through the front door is the expansive family room. To the right is the Master Bedroom with completely remodeled bath. Down the hall is the 3rd and 4th bedroom or office space. Going back through the family room is the living room/dining room. The kitchen is fully equipped for your inner chef. Including brand new appliances. The kitchen has outside entry as well. The laundry is off the kitchen and includes your washer and dryer. The other bedroom is directly across from the dining room with a full bath in the hallway. The newly screened porch has Recently installed Terrazzo look flooring and leads to the fenced in back yard. Your buyers will surely be impressed by the large rooms with lots of closet space with built in's. Thank You for Showing.
- Listing Status:
- Active
- Date Added:
- June 29, 2026
- Data Last Updated:
- July 6, 2026 at 8:23PM
- Listing Office:
- ASSET ONE REALTY INC : 407-470-3894
- Listing Agent:
- Wendy Golding : 407-470-3894
- MLS ID:
- O6420503

- General: LightingPrivate MailboxRain GuttersSidewalkSliding Doors
- Style: Traditional
- Other Structures: Front PorchRear PorchScreenedCovered
- Roofing: Shingle
- General: BlockStuccoOneSlab
- Road/Access: Asphalt
- HOA Amenities: Golf CoursePool368.0Semi-Annually
- Originating MLS: Stellar MLS
- County: Orange
- Zoning: PUDPARKSIDE AT ERROL ESTATES SUBDIVISION 53/90 LOT 10605-21-28-6690-01-060
- View: Trees/Woods
- Fencing: FencedVinyl
- Utilities: BB/HS Internet AvailableElectricity ConnectedPublicSewer ConnectedWater Connected
- Water: None
- Sewer: Public Sewer
- Source: Stellar MLS
- Ownership: Fee Simple
This listing courtesy of Wendy Golding , ASSET ONE REALTY INC
Monthly Payment
- Principal & Interest $
- Property Taxes $
- Home Insurance $
- VA Funding Fee $